About Contracting Interior Design
Soleil Homes Co — Renovation and Design
Portfolio Contact Call Us
About Contracting Interior Design Portfolio Contact Call Us 615-947-4194

Full Gallery — Soleil Homes Co

Every photo from recent Soleil Homes projects — kitchens, baths, and whole-home renovations built with the care of a team that stays on the job through final walk-through.

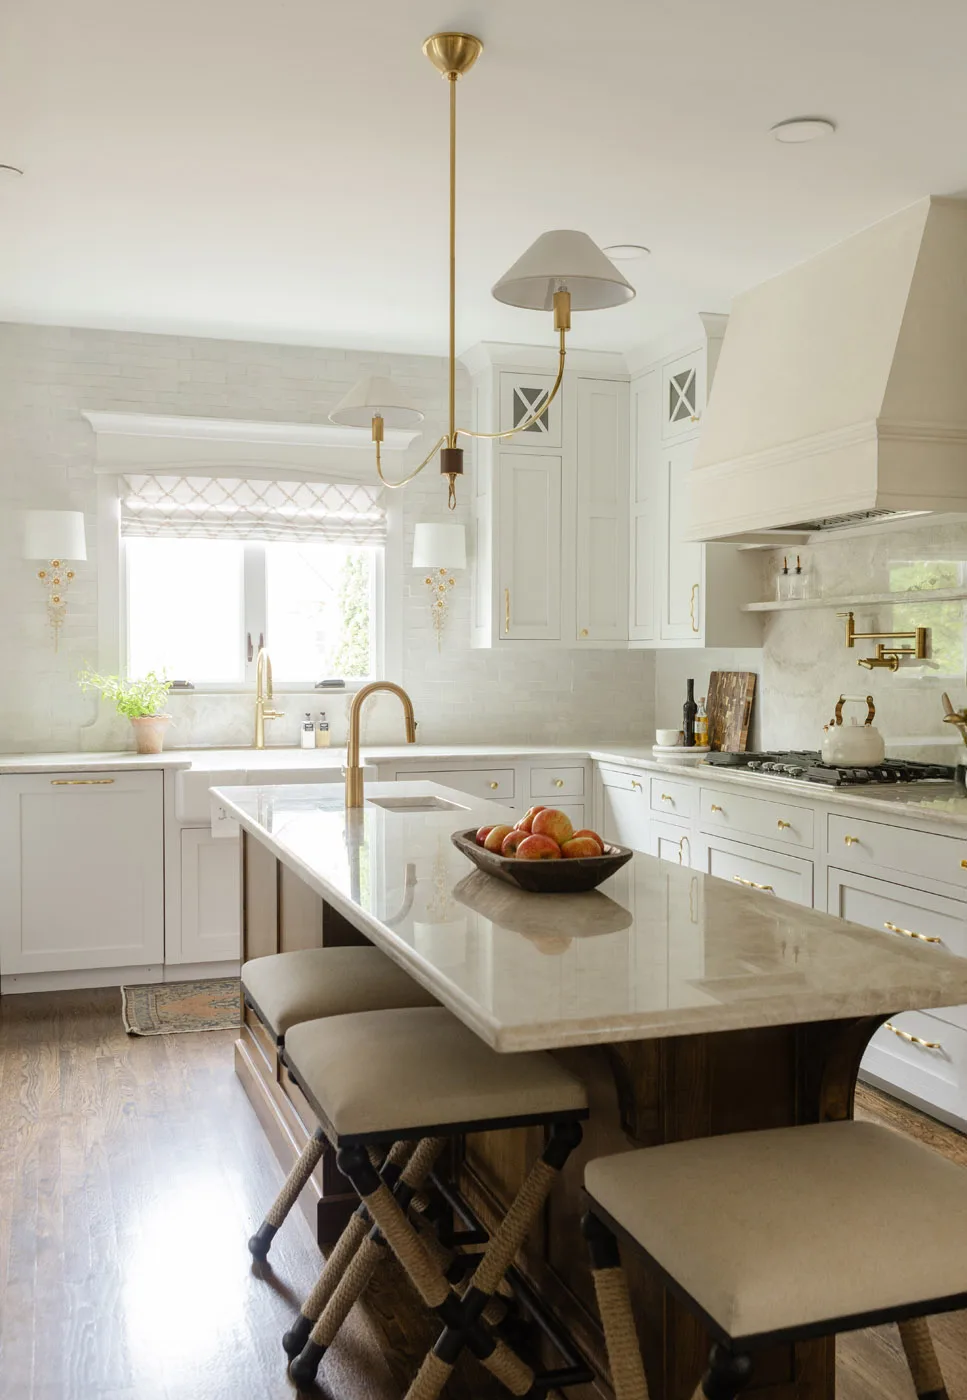
Photo Gallery

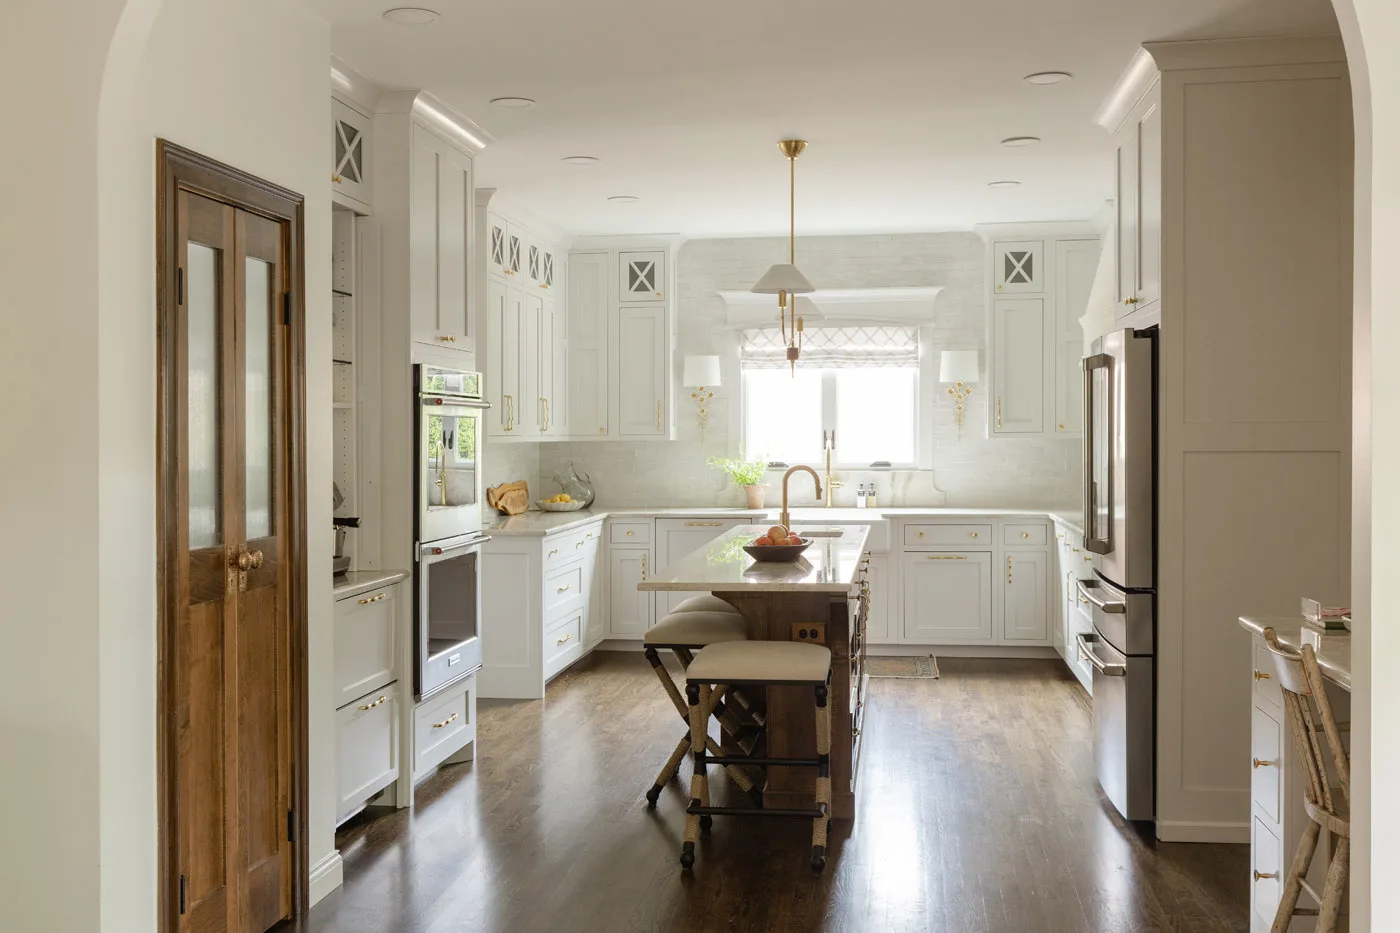
Scotsman kitchen overview with white cabinetry and a wood island
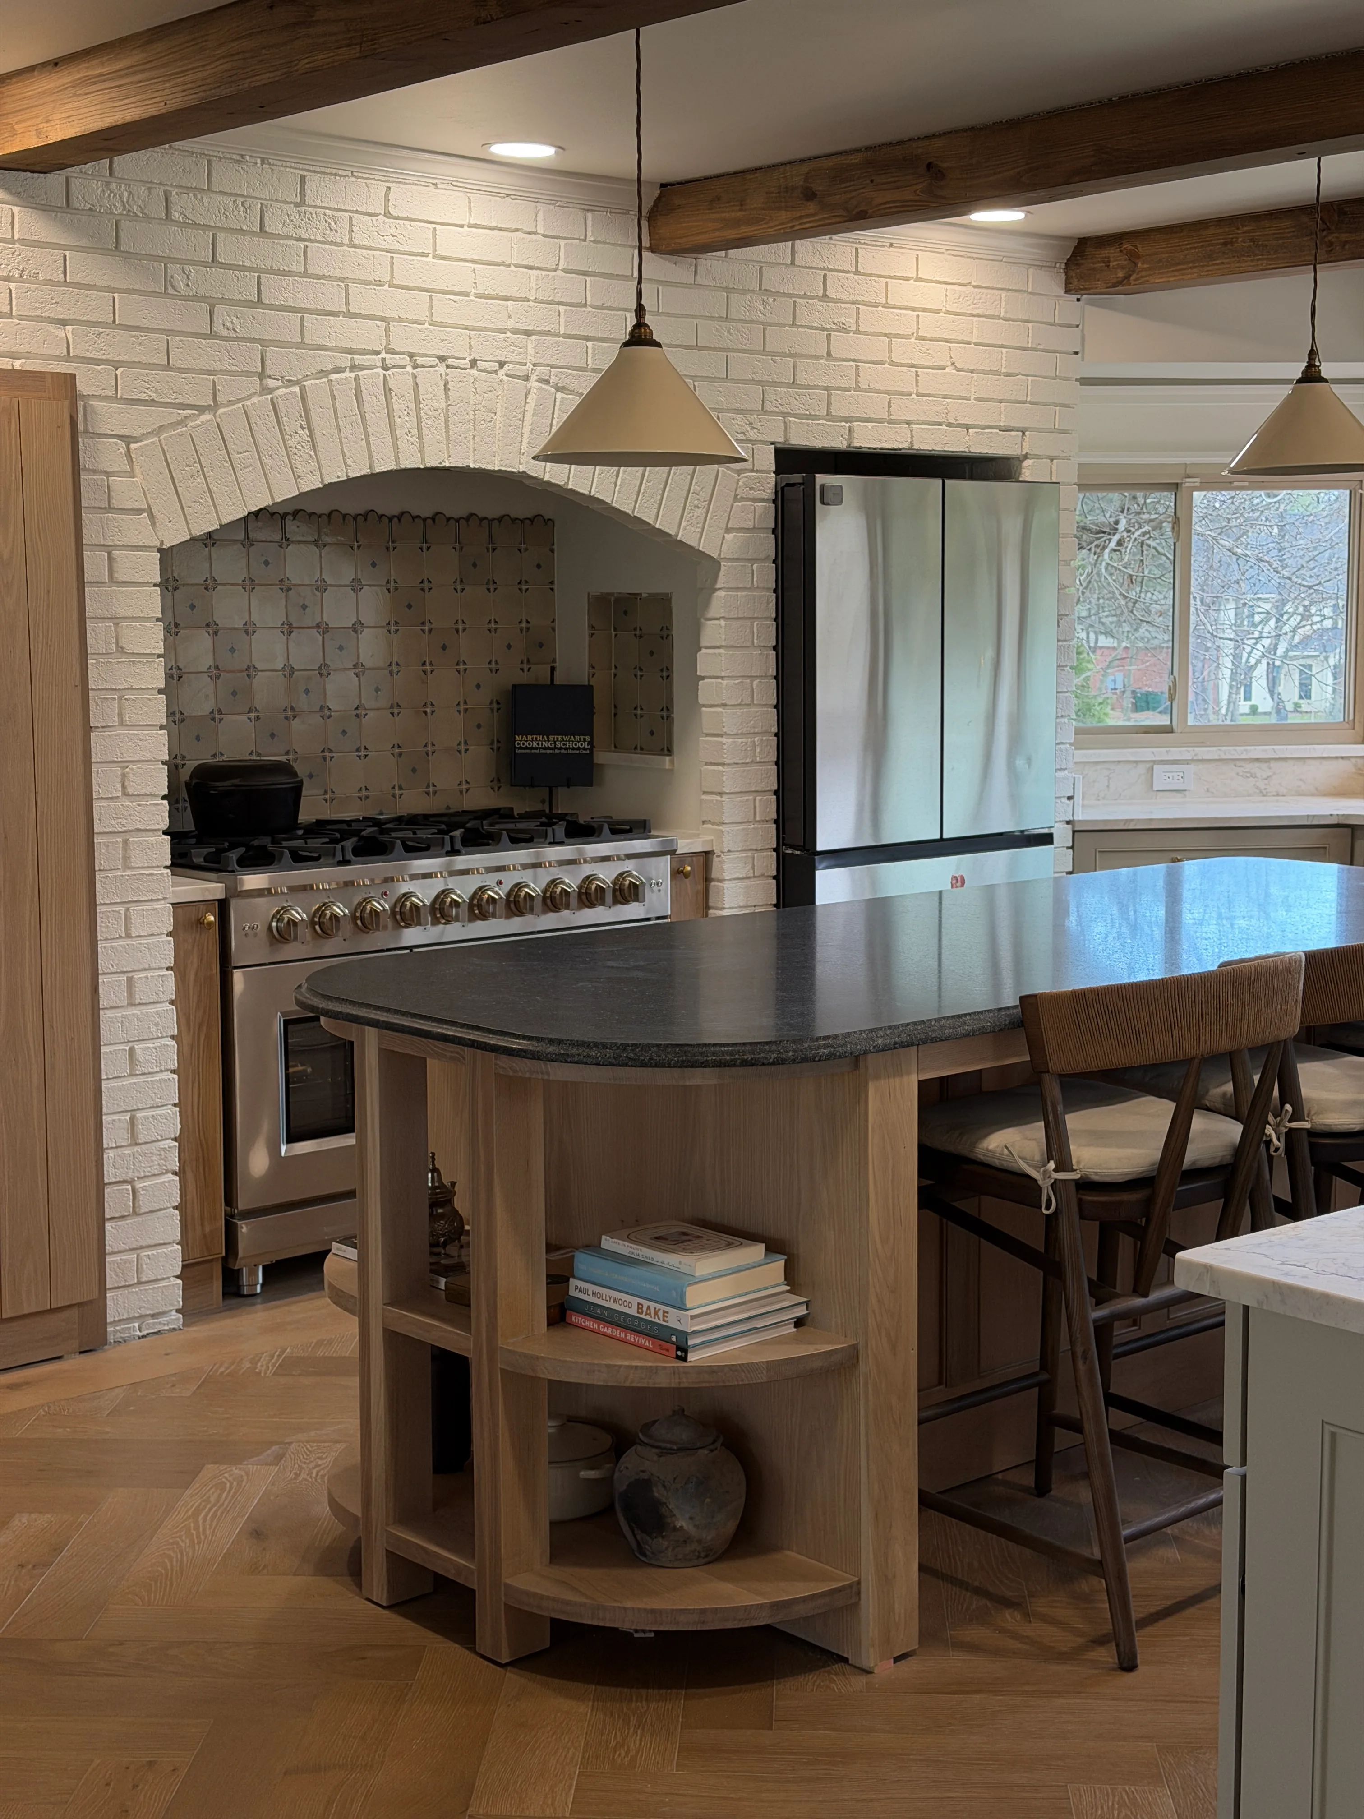
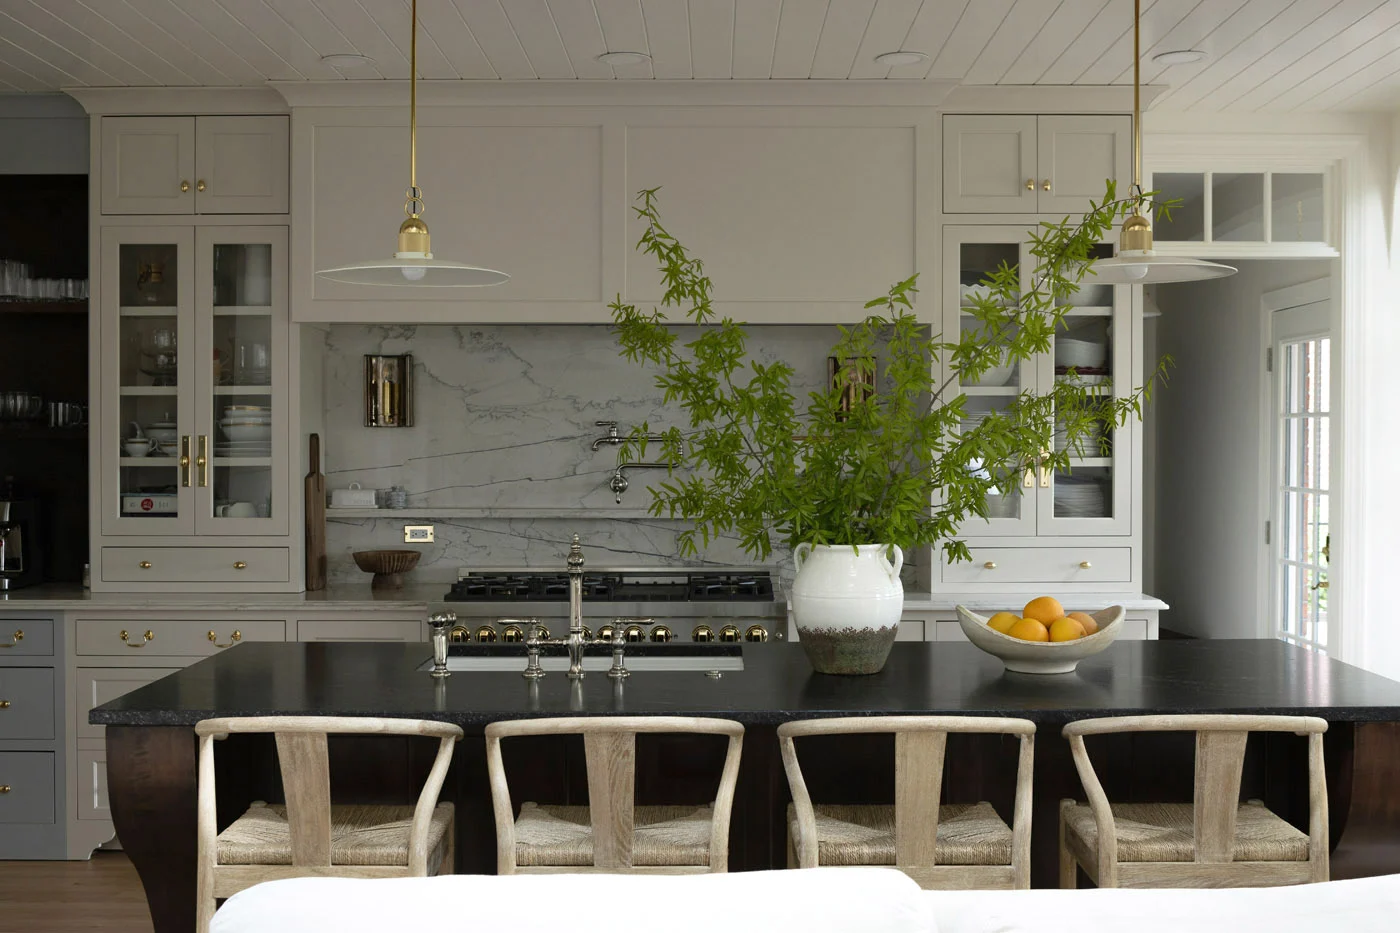
Scotsman kitchen island with woven counter stools and plaster range hood
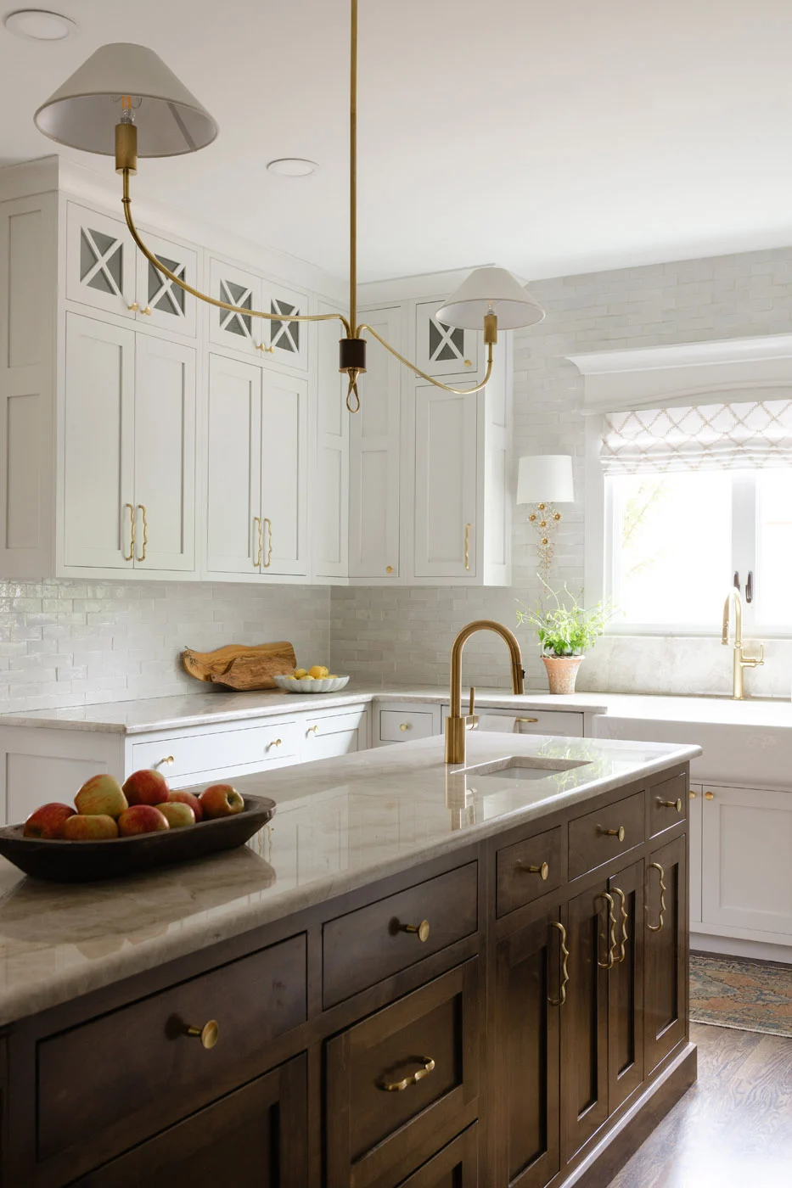
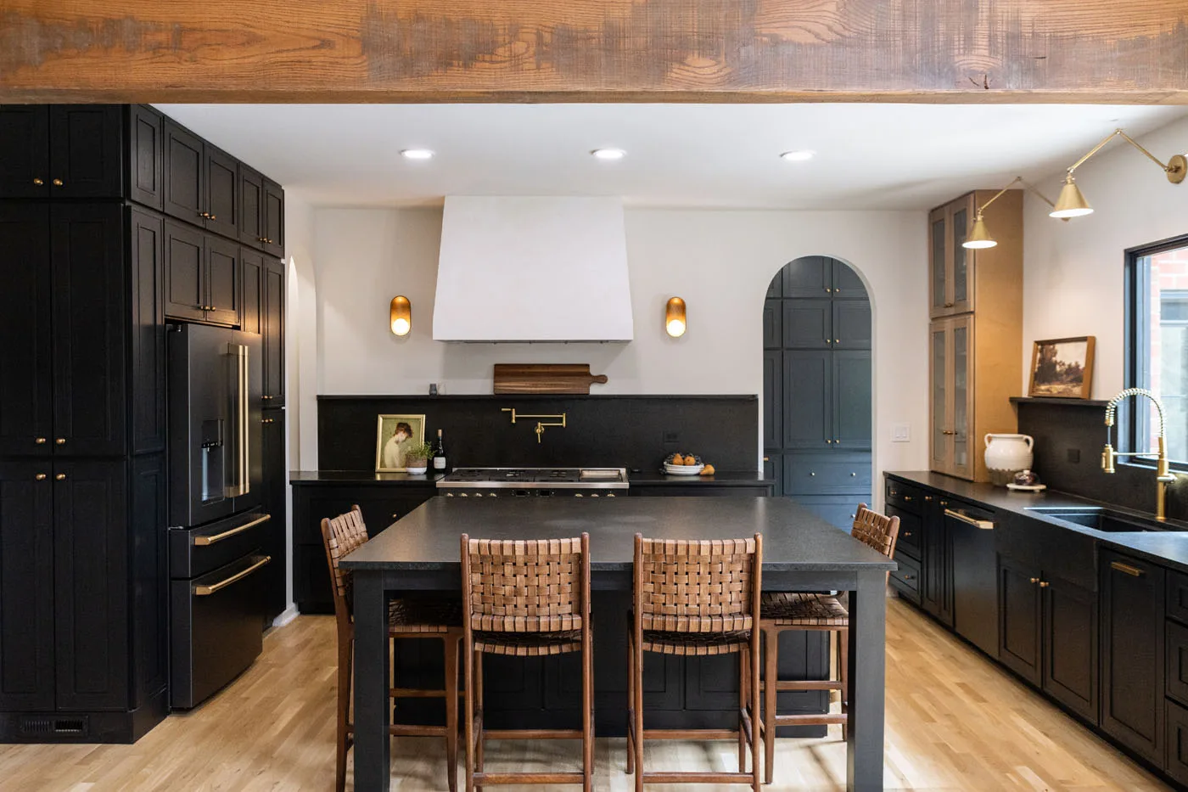
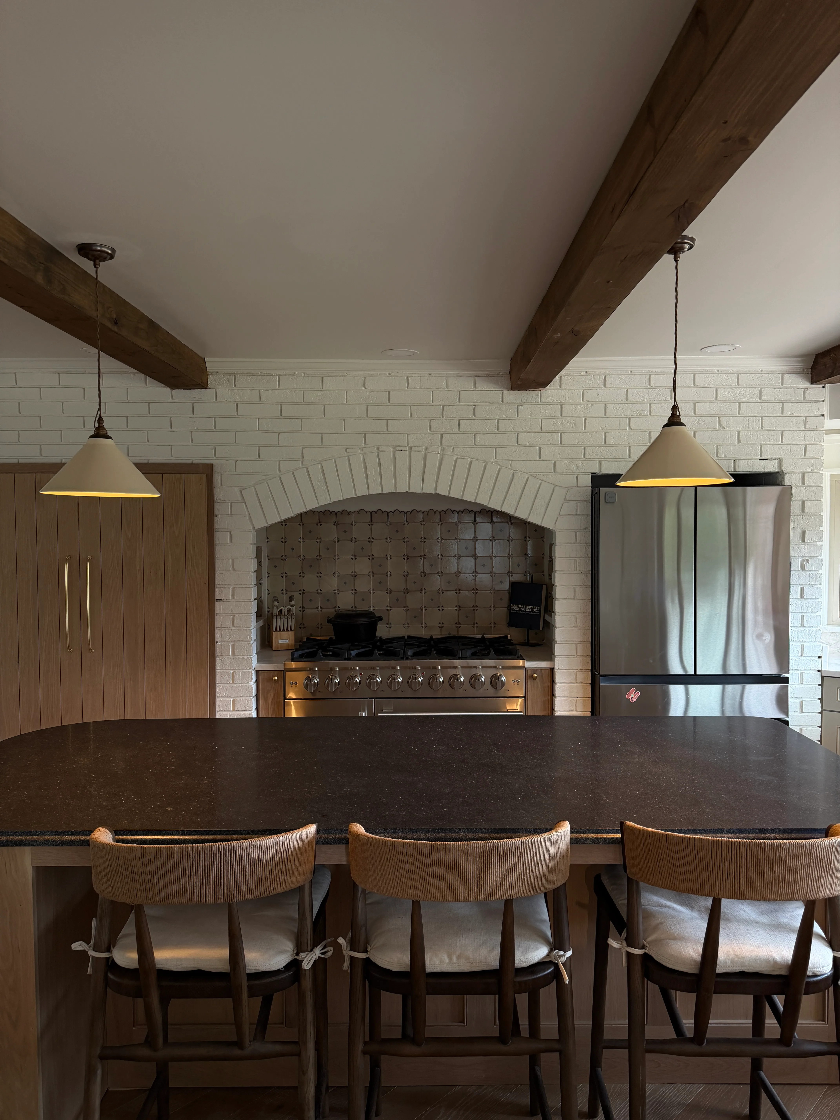
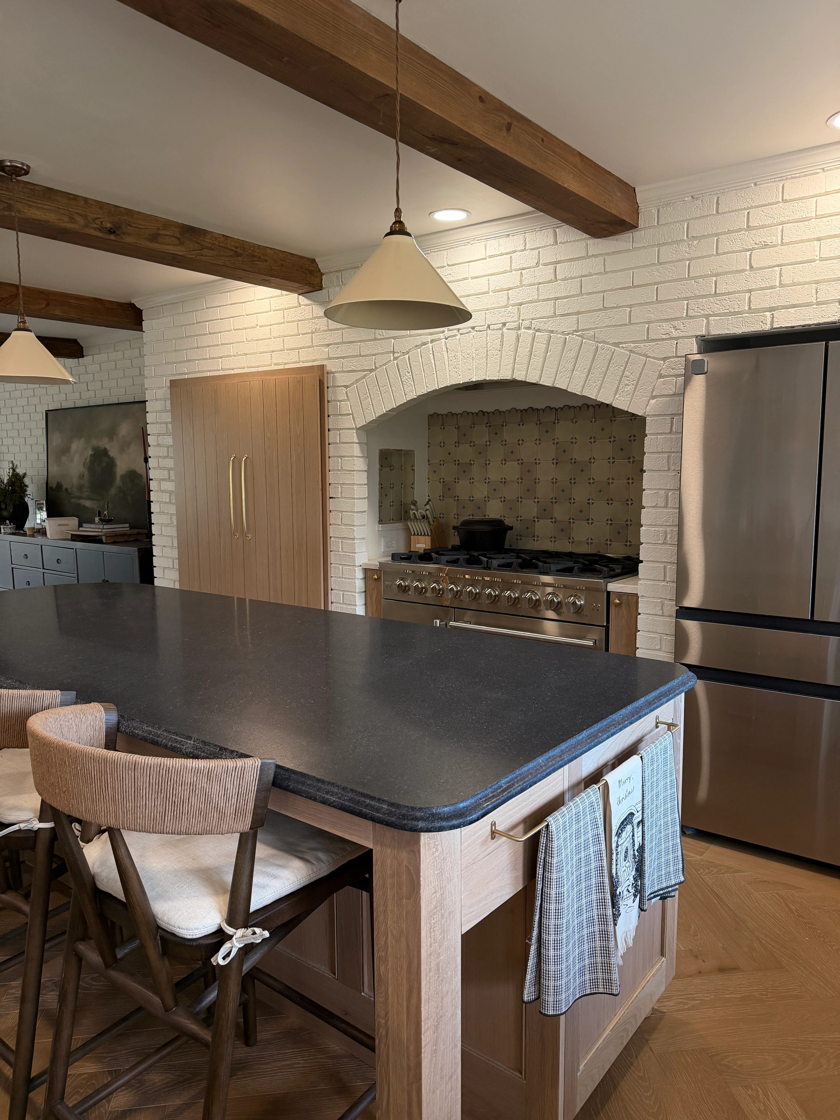
Scotsman kitchen with dark wood island and brass lighting
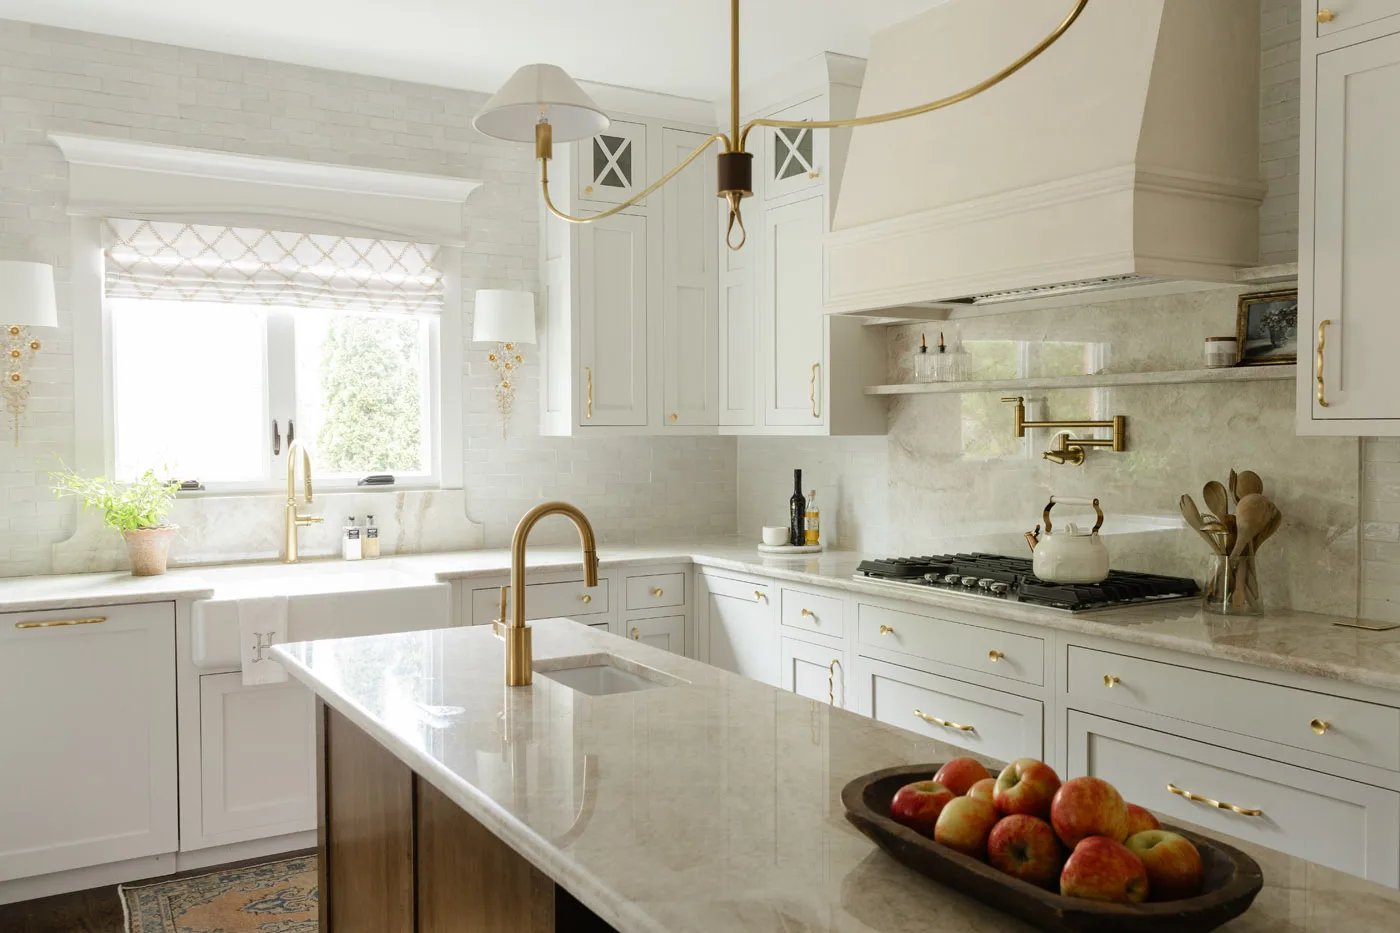
Scotsman kitchen with marble counters, brass faucet, and farmhouse sink
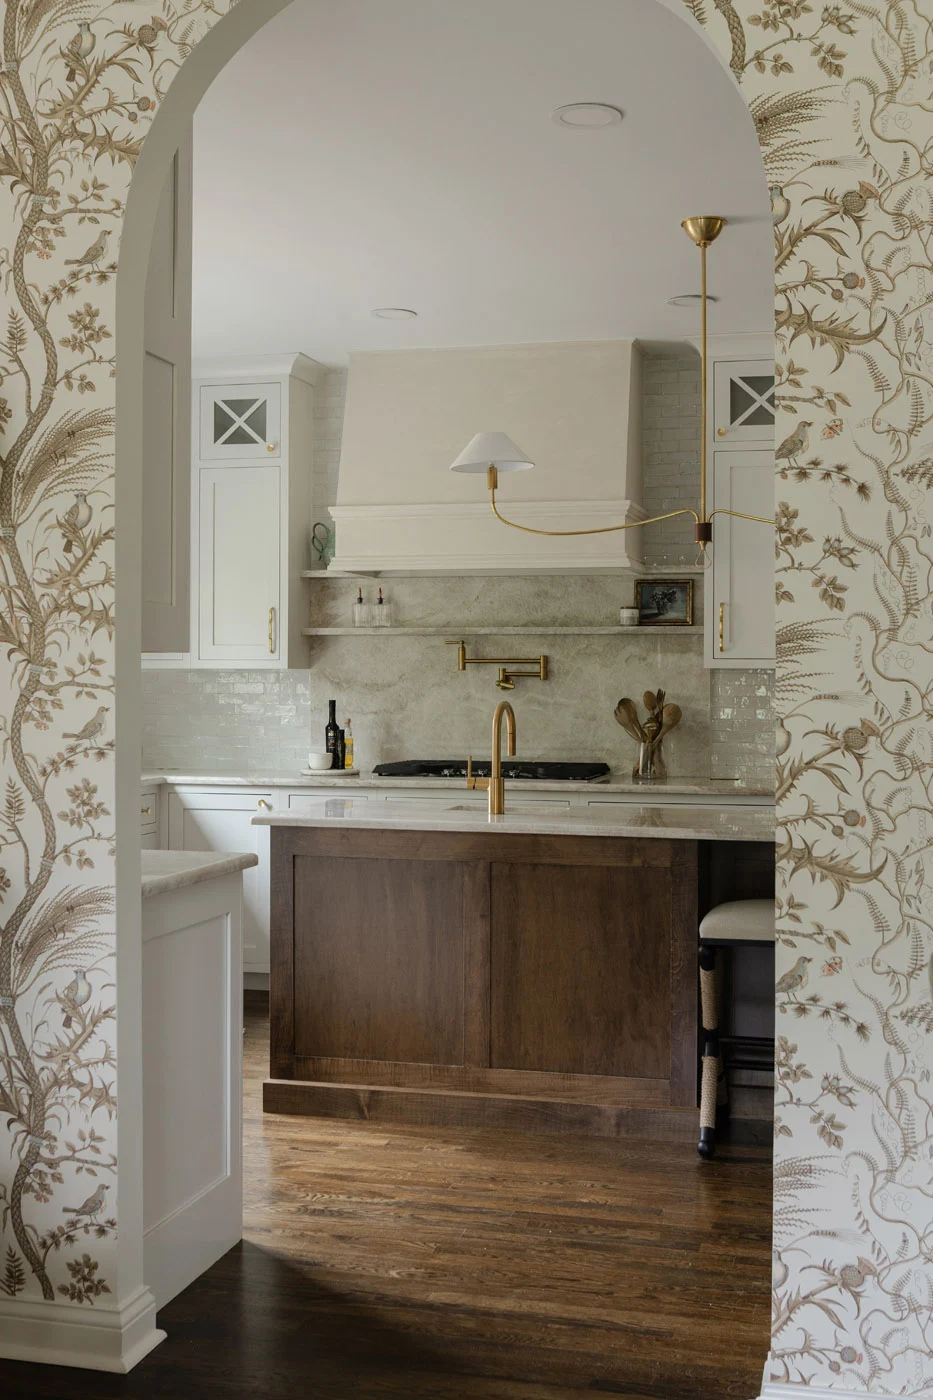
Scotsman kitchen viewed through an arched doorway with botanical wallpaper
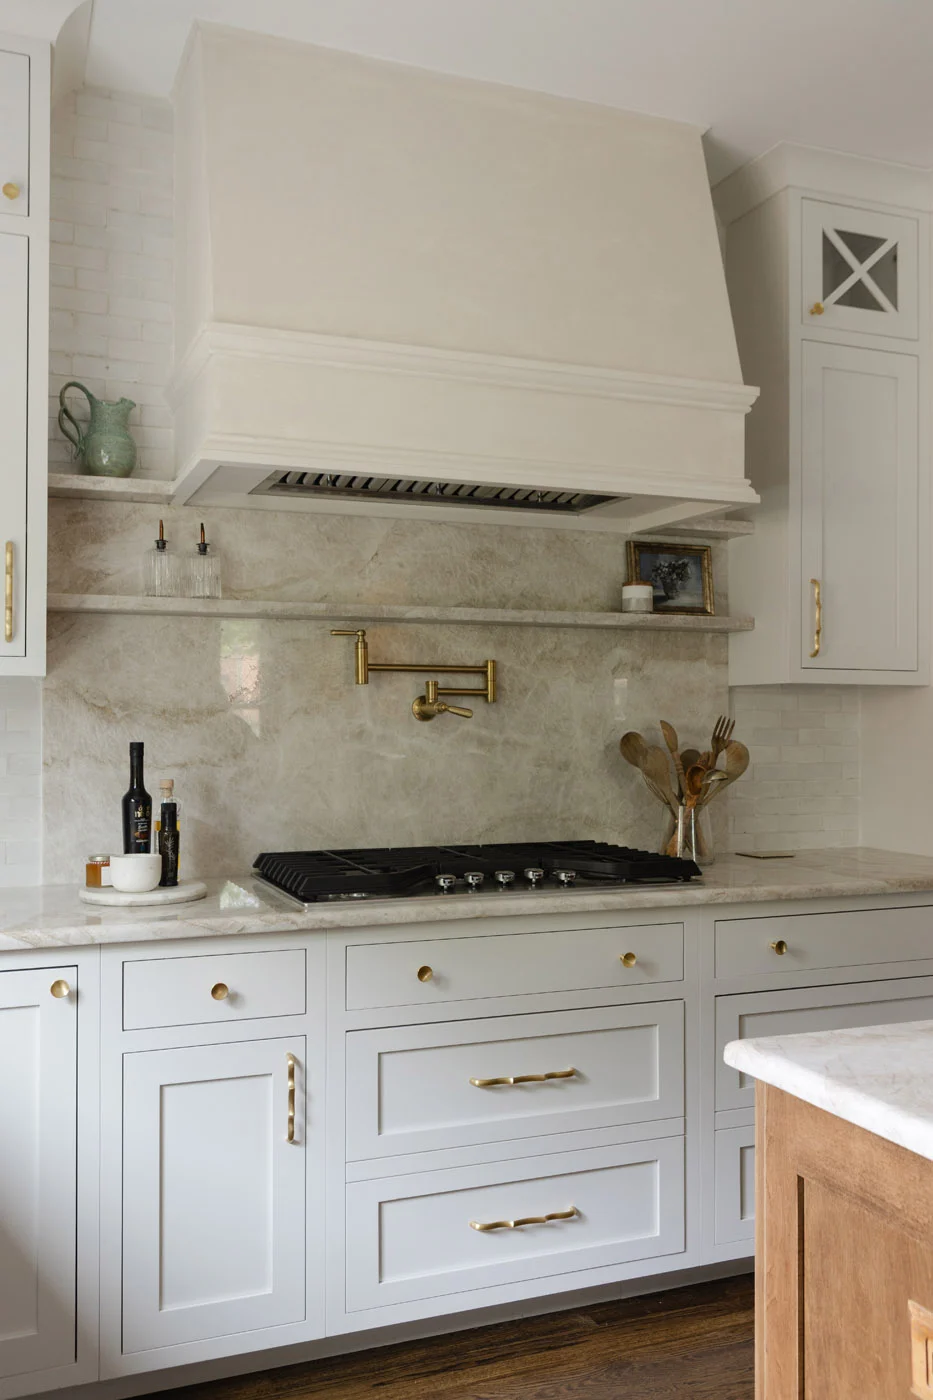
Scotsman range wall with plaster hood and marble slab backsplash
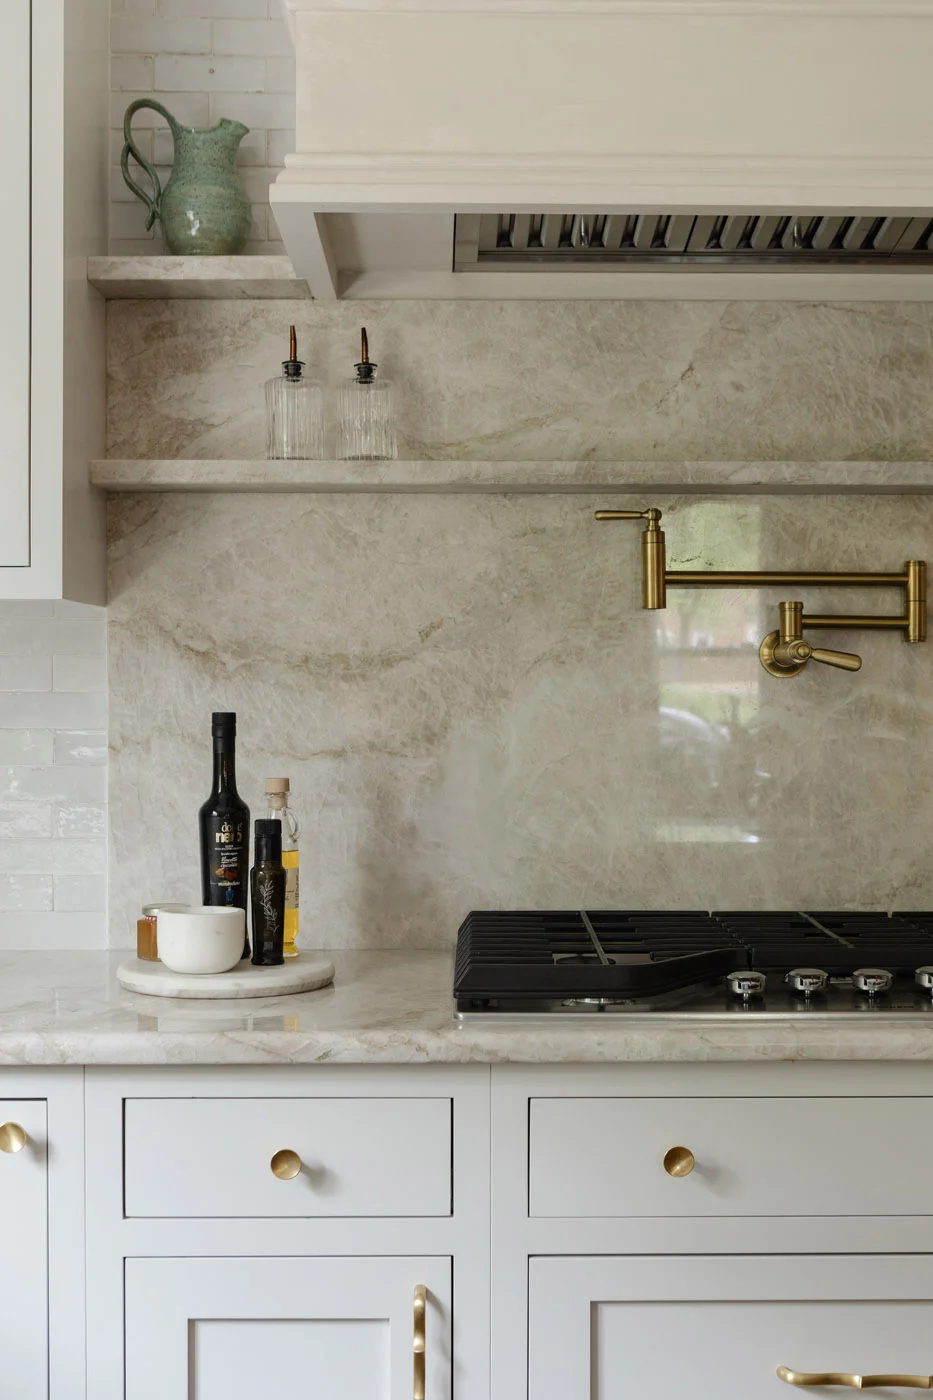
Scotsman cooktop detail with brass pot filler and marble backsplash
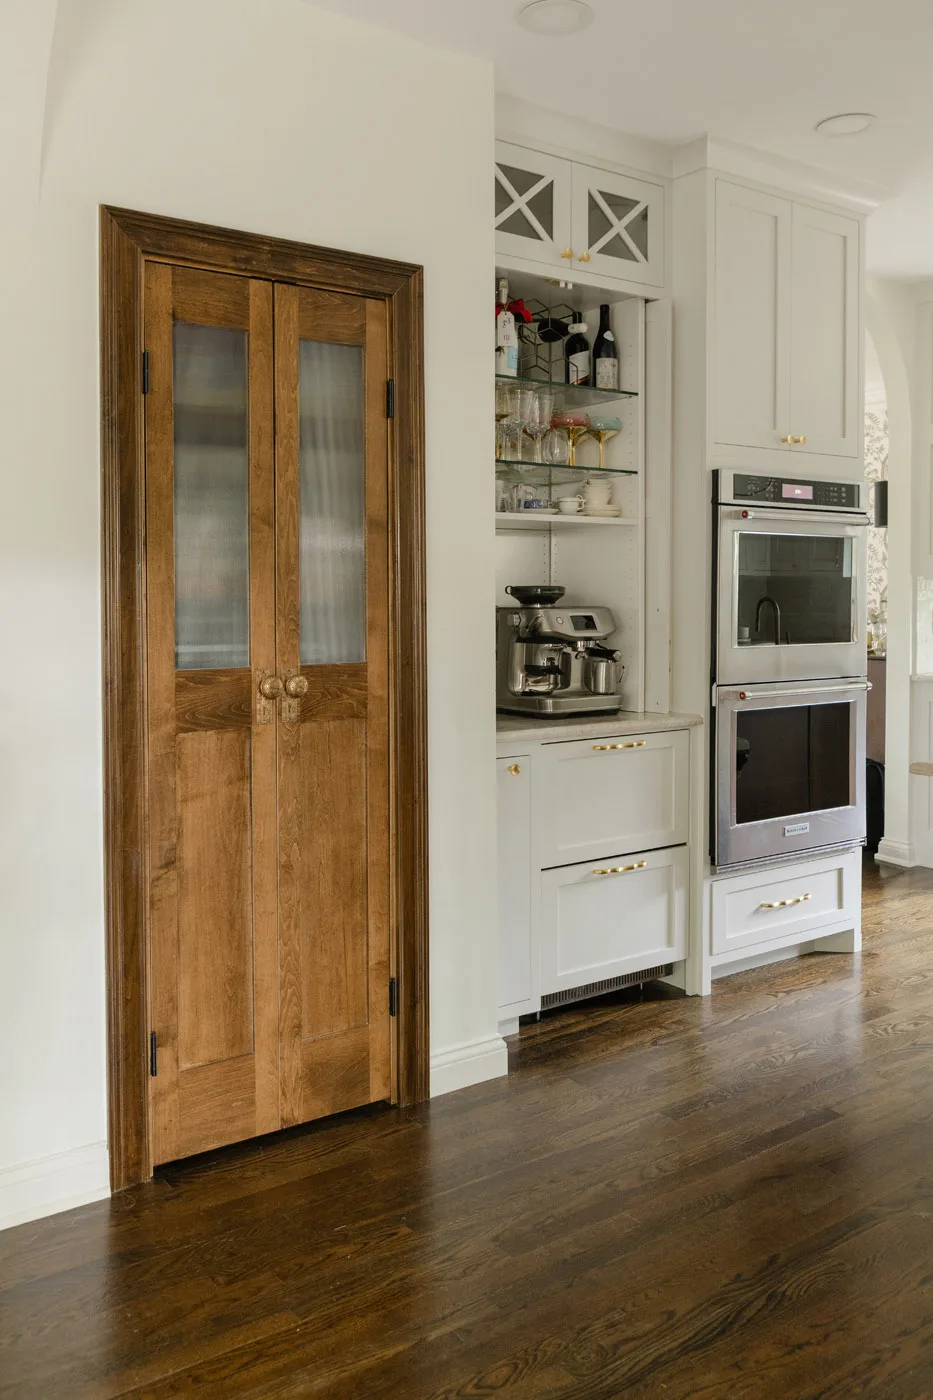
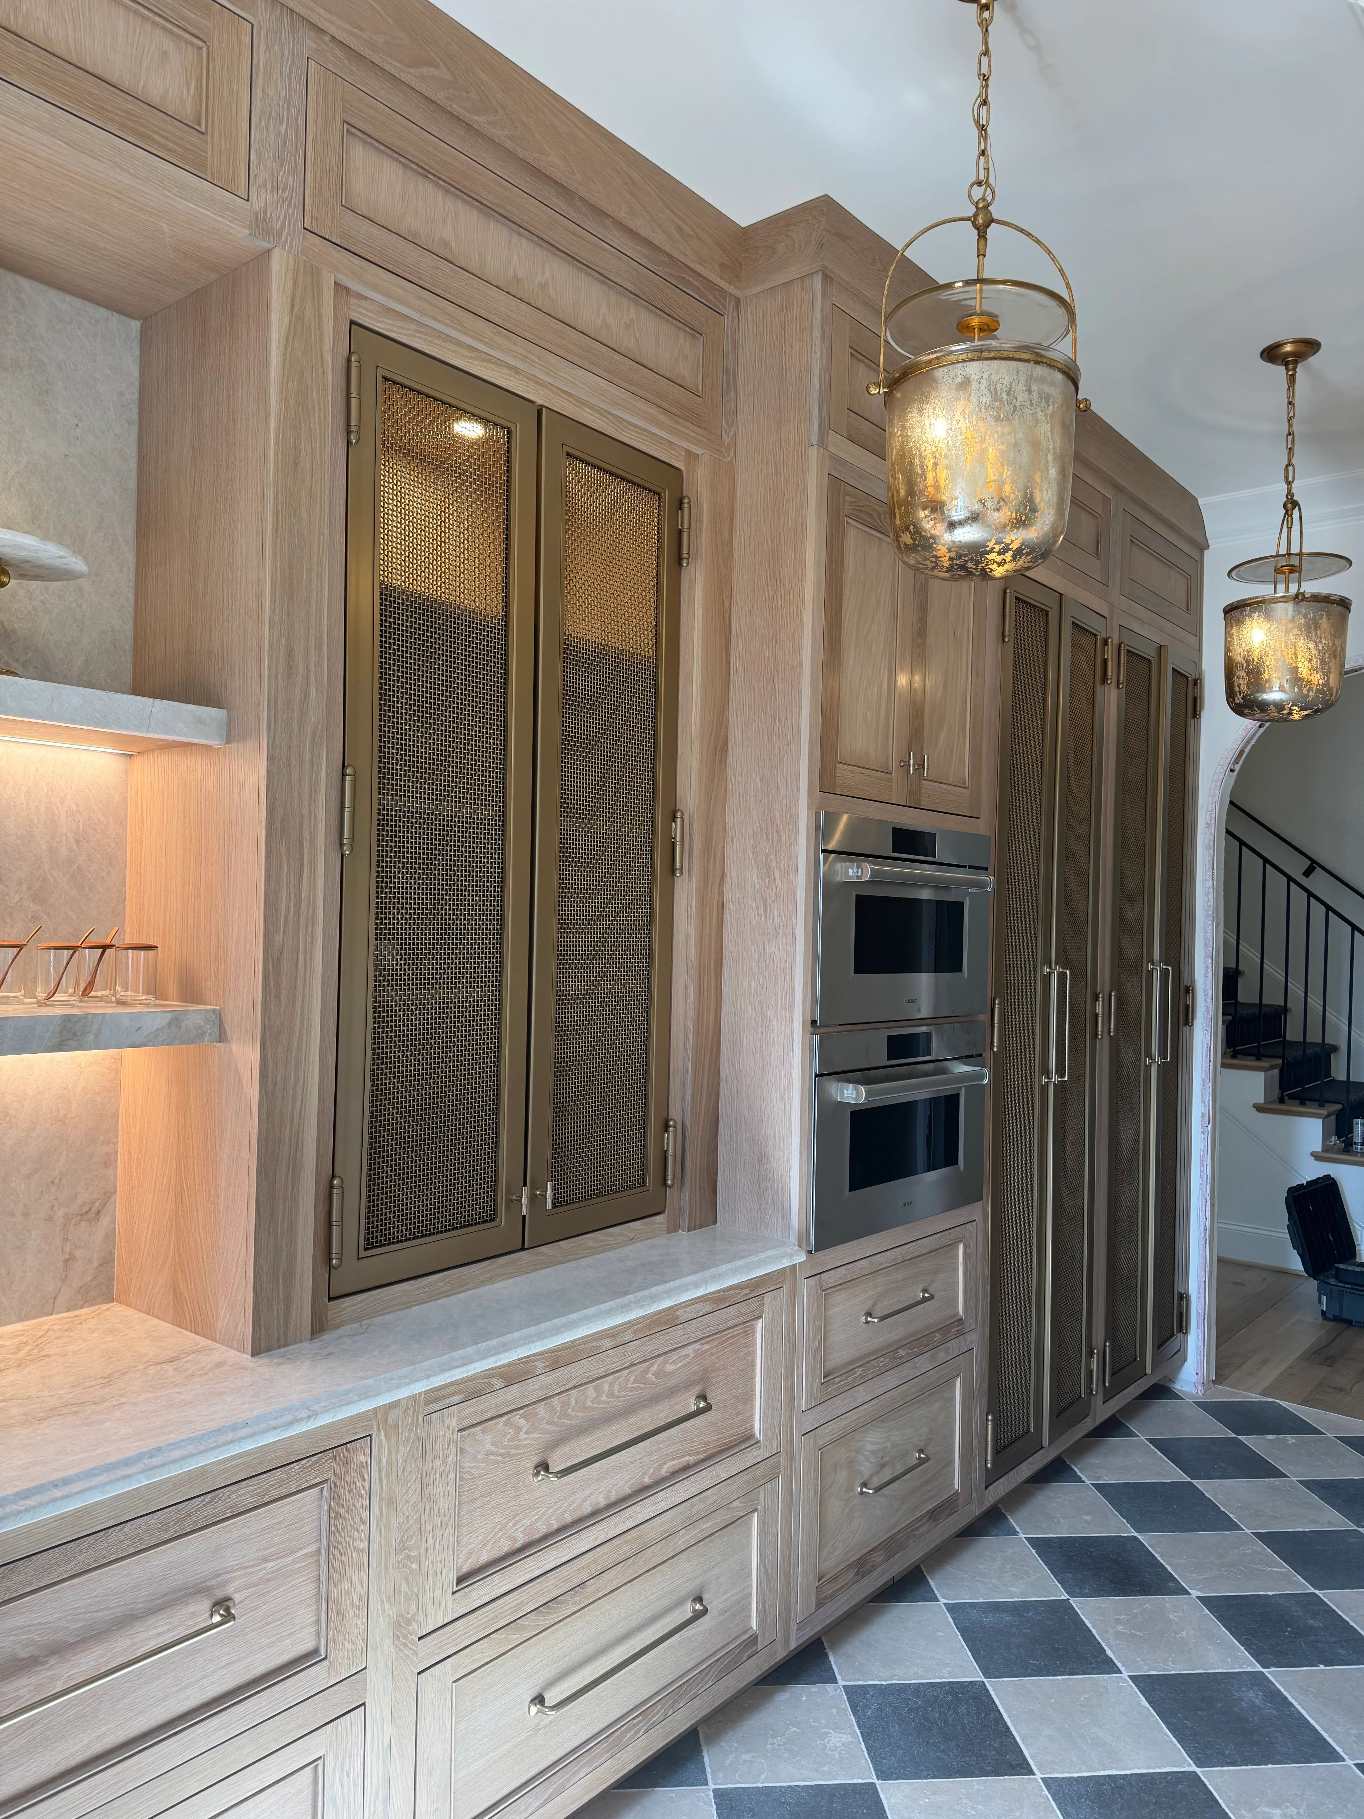
Scotsman wood pantry door and beverage station with double wall ovens
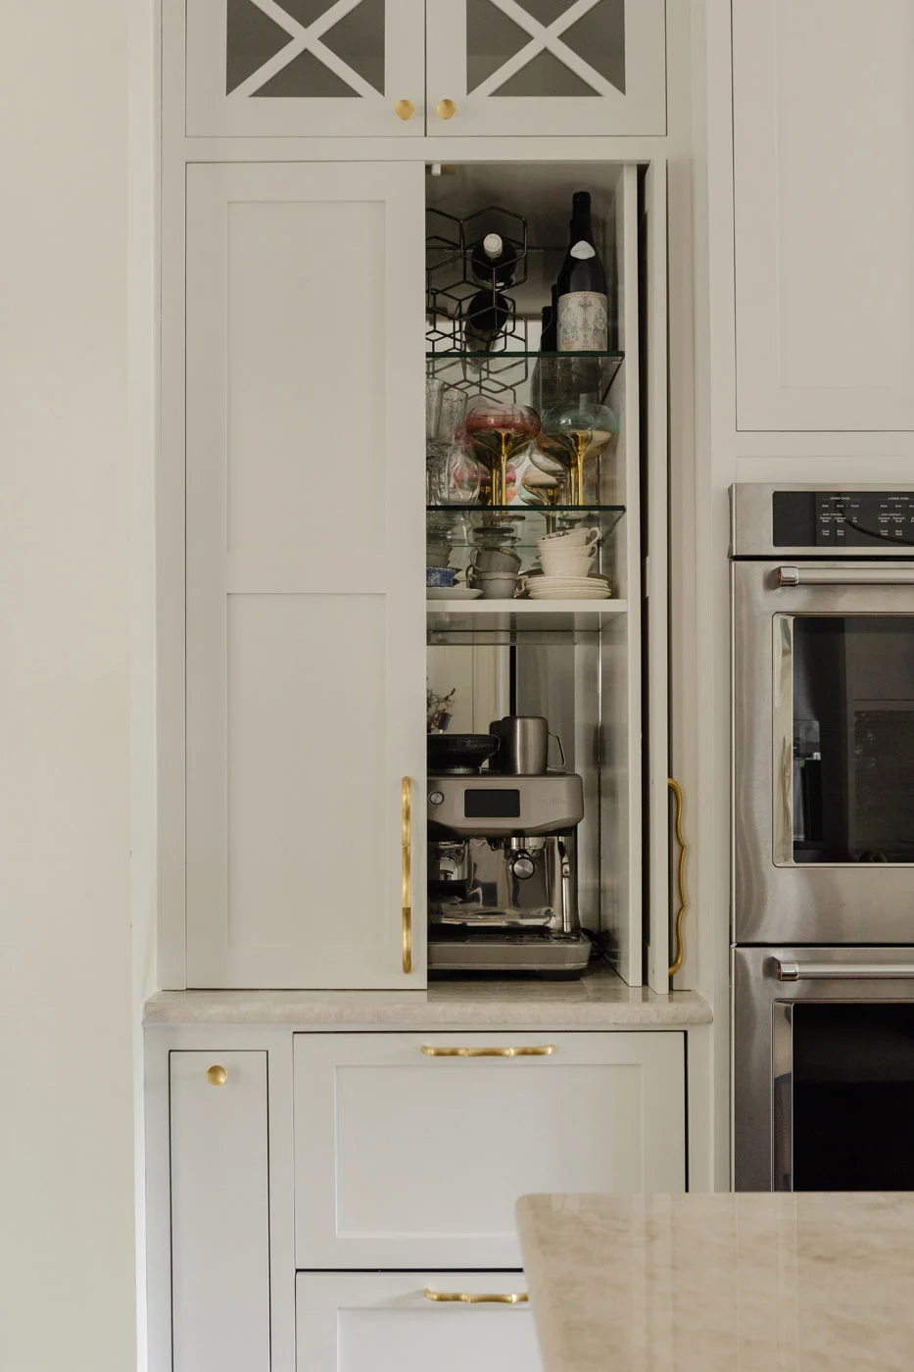
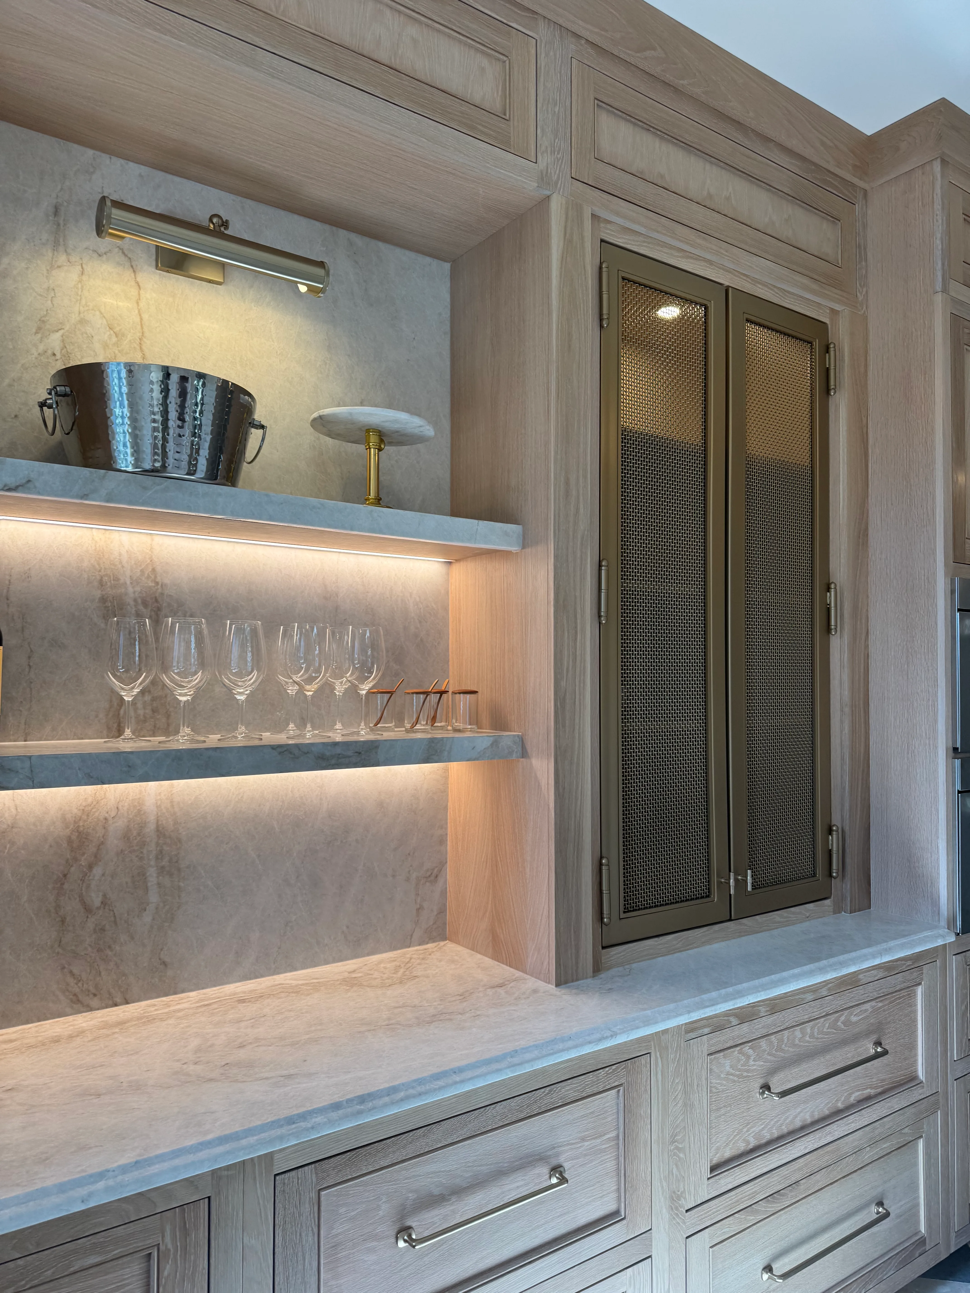
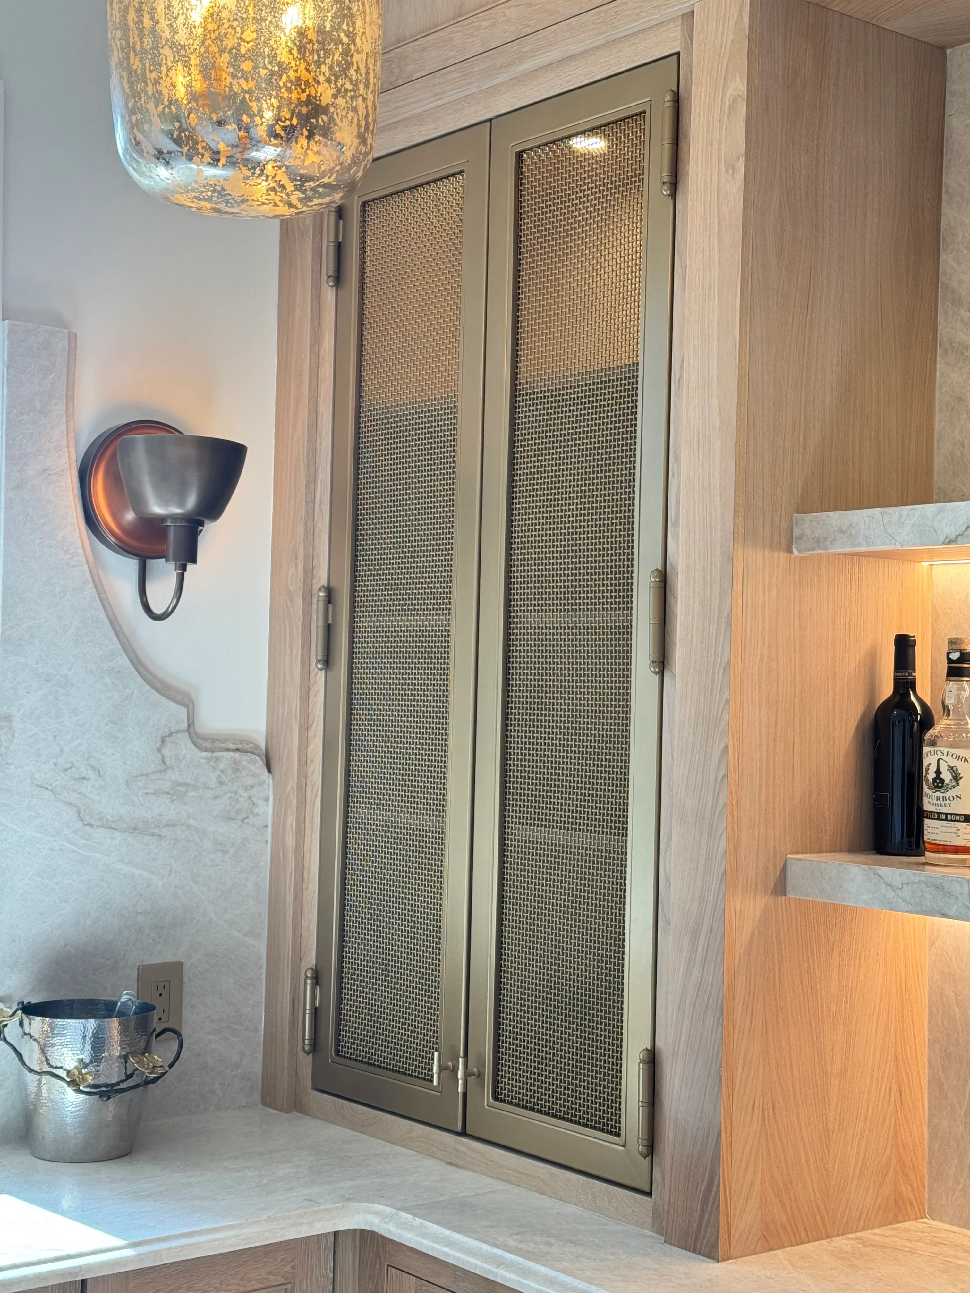
Scotsman glass-front beverage cabinet with espresso station
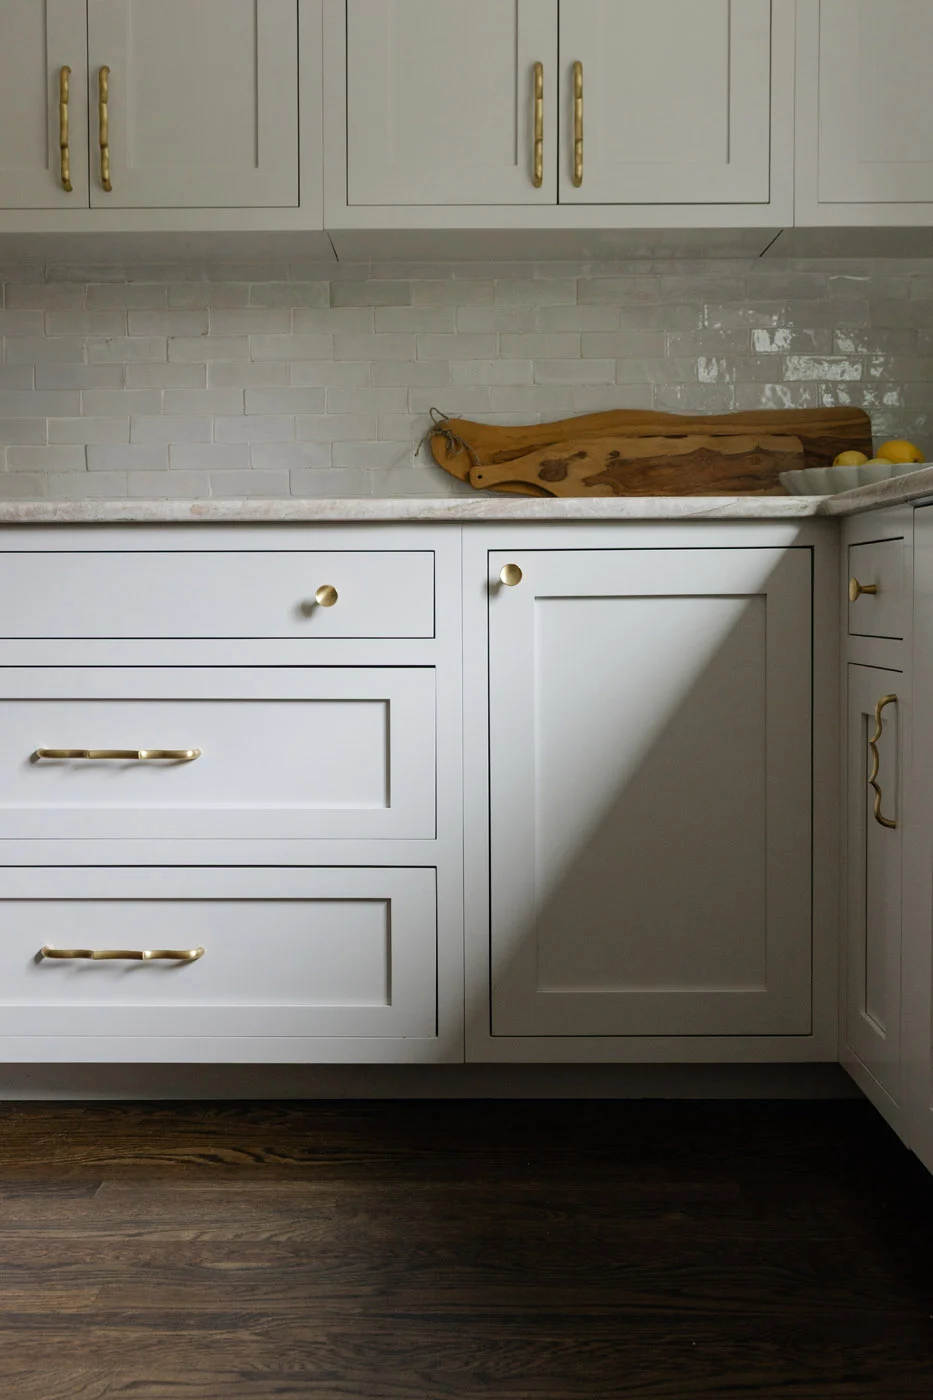
Scotsman cabinetry detail with brass hardware and zellige backsplash
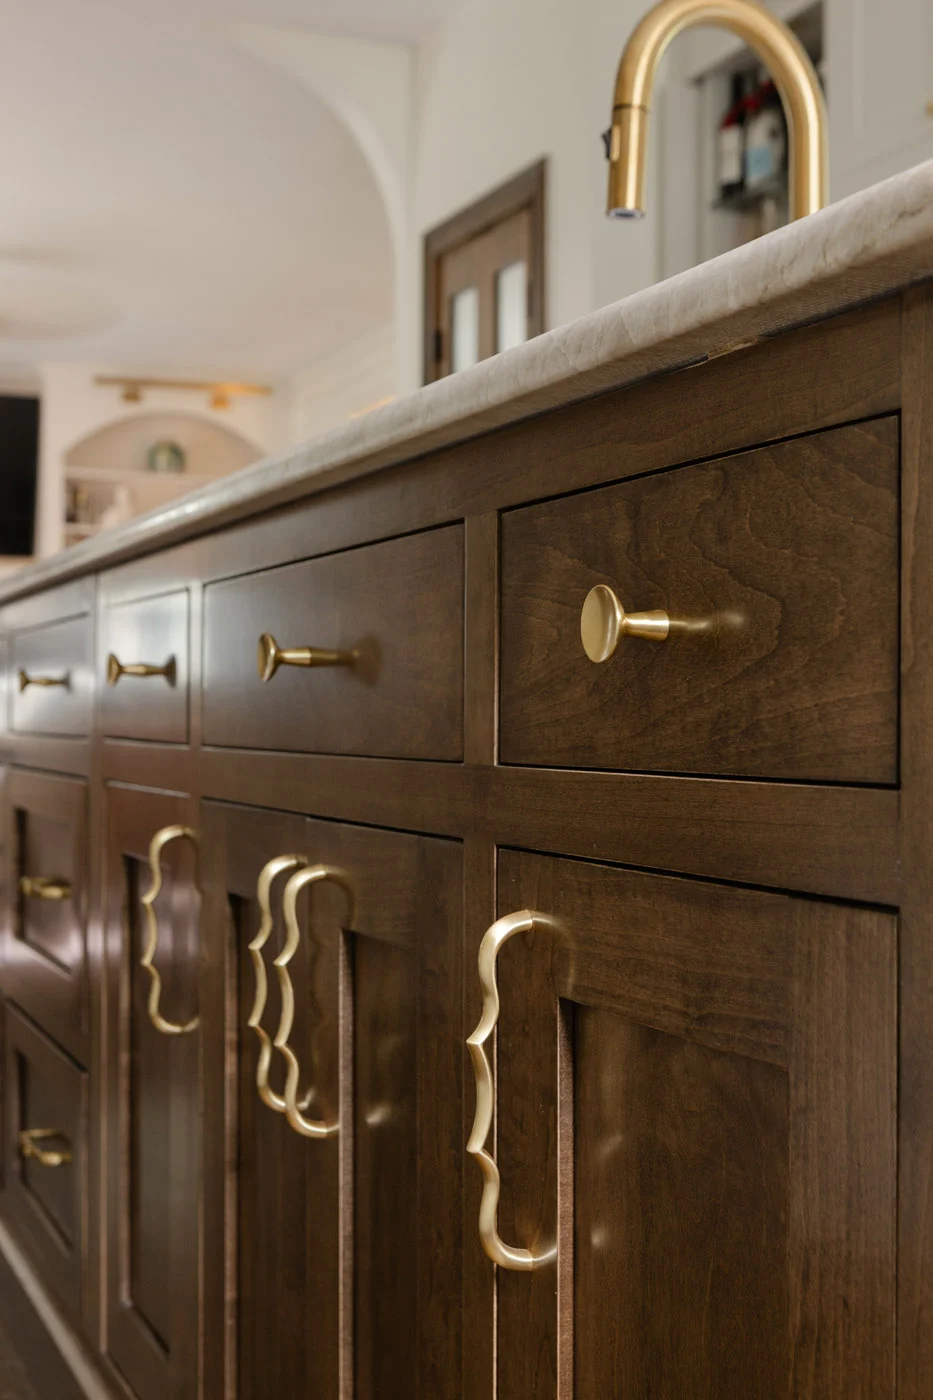
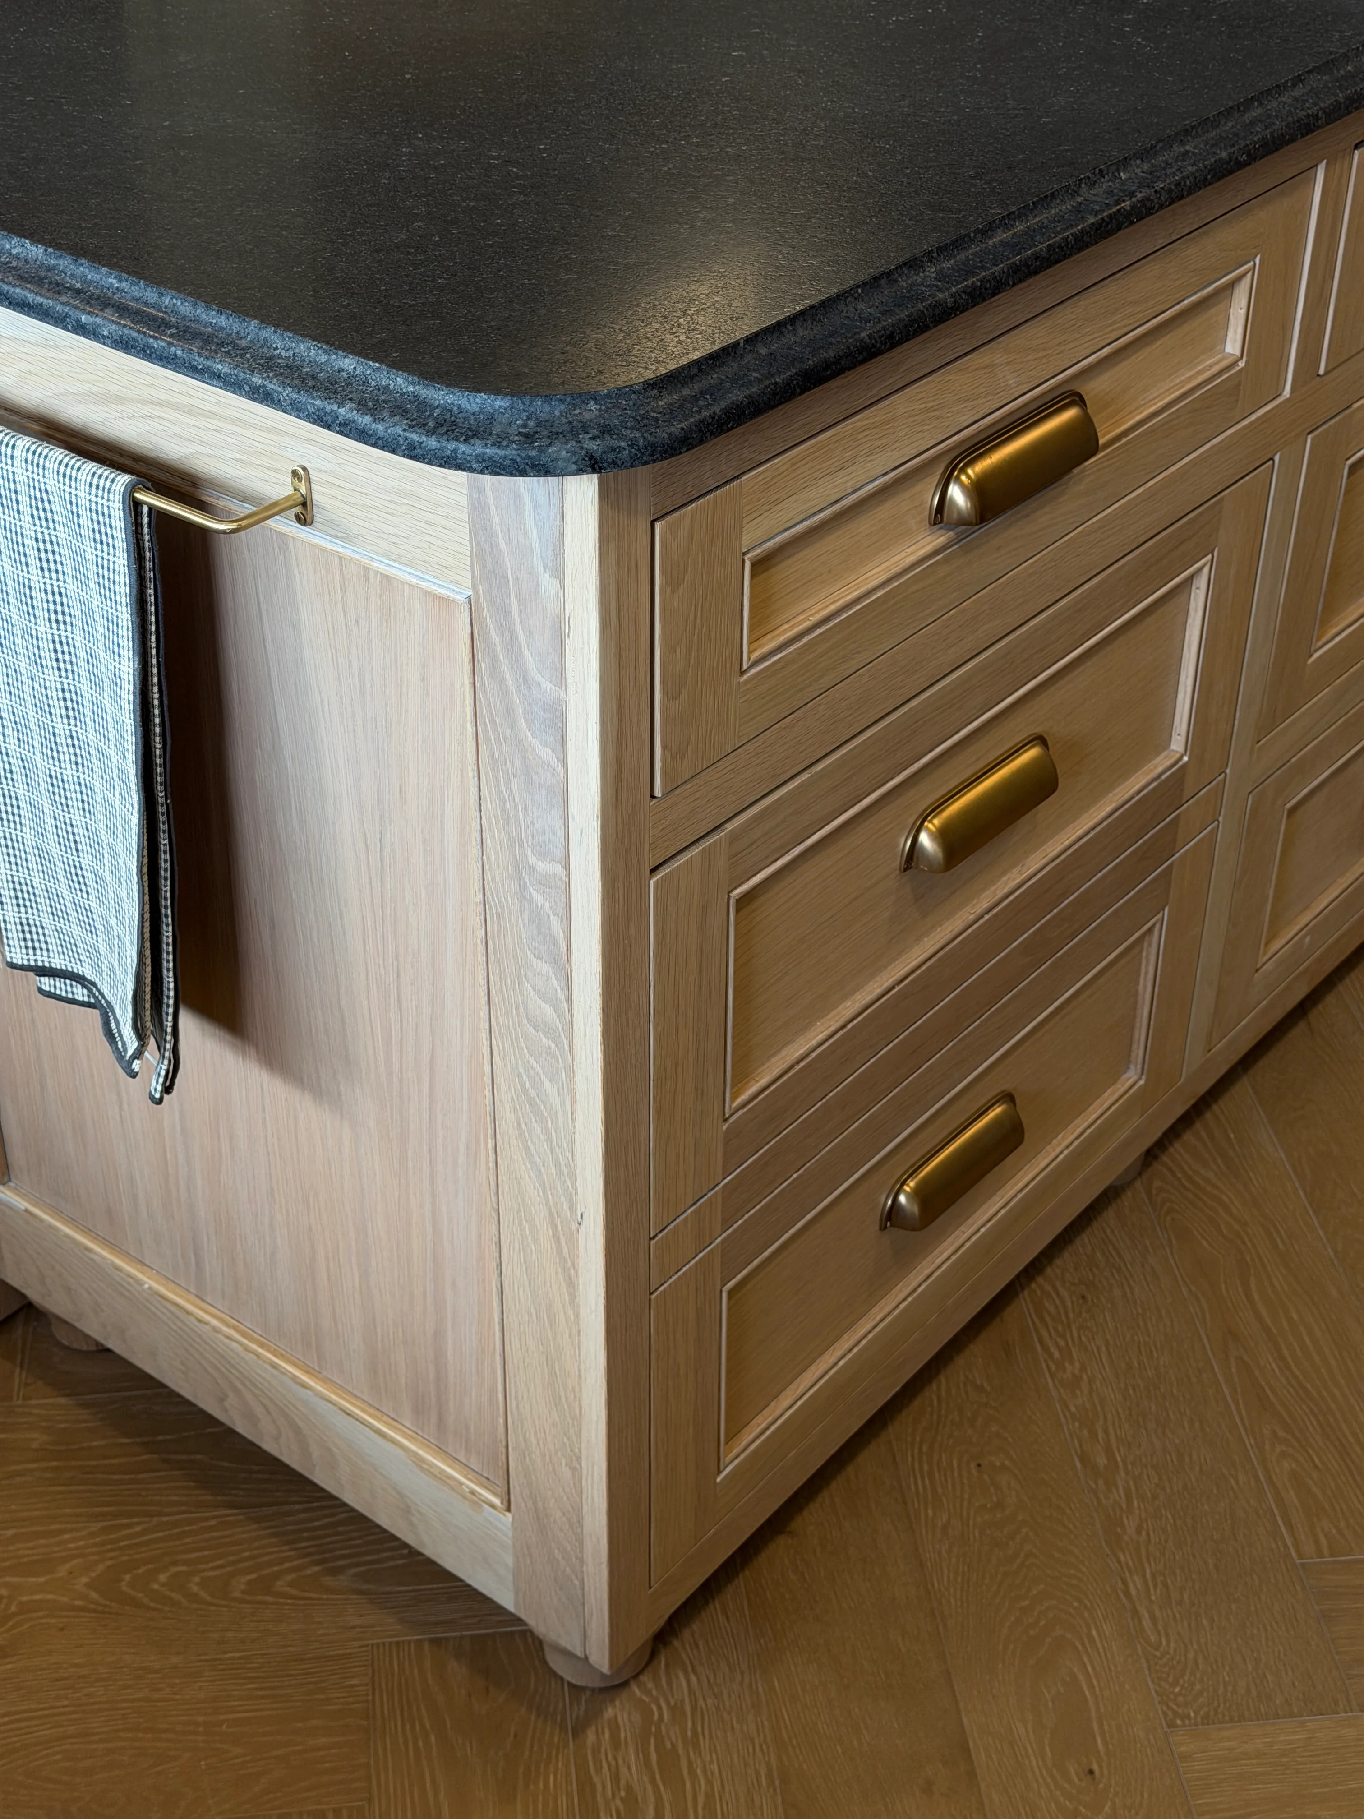
Scotsman dark wood island with brass pulls
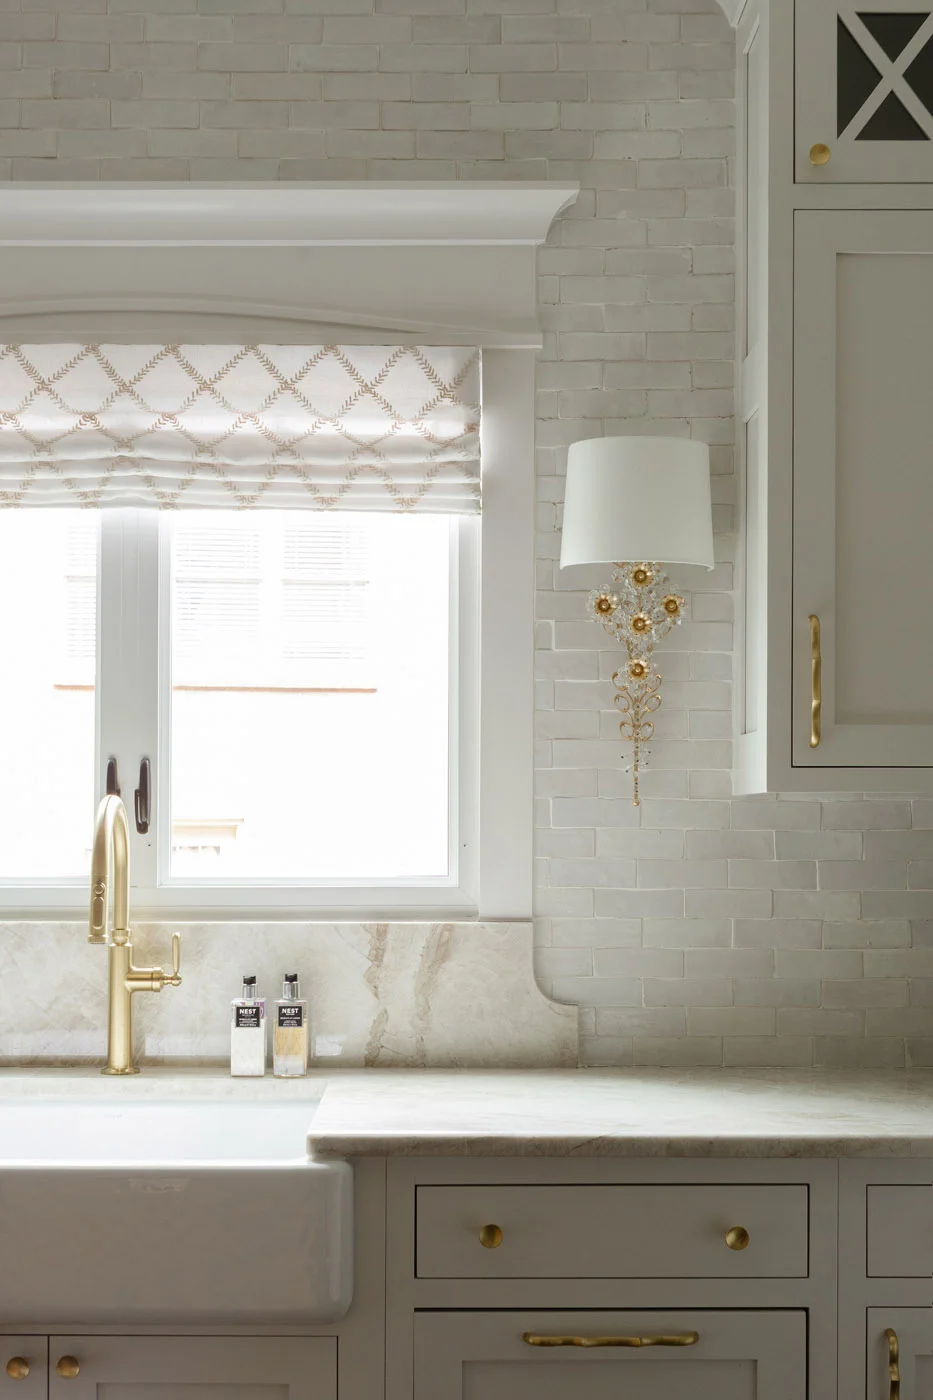
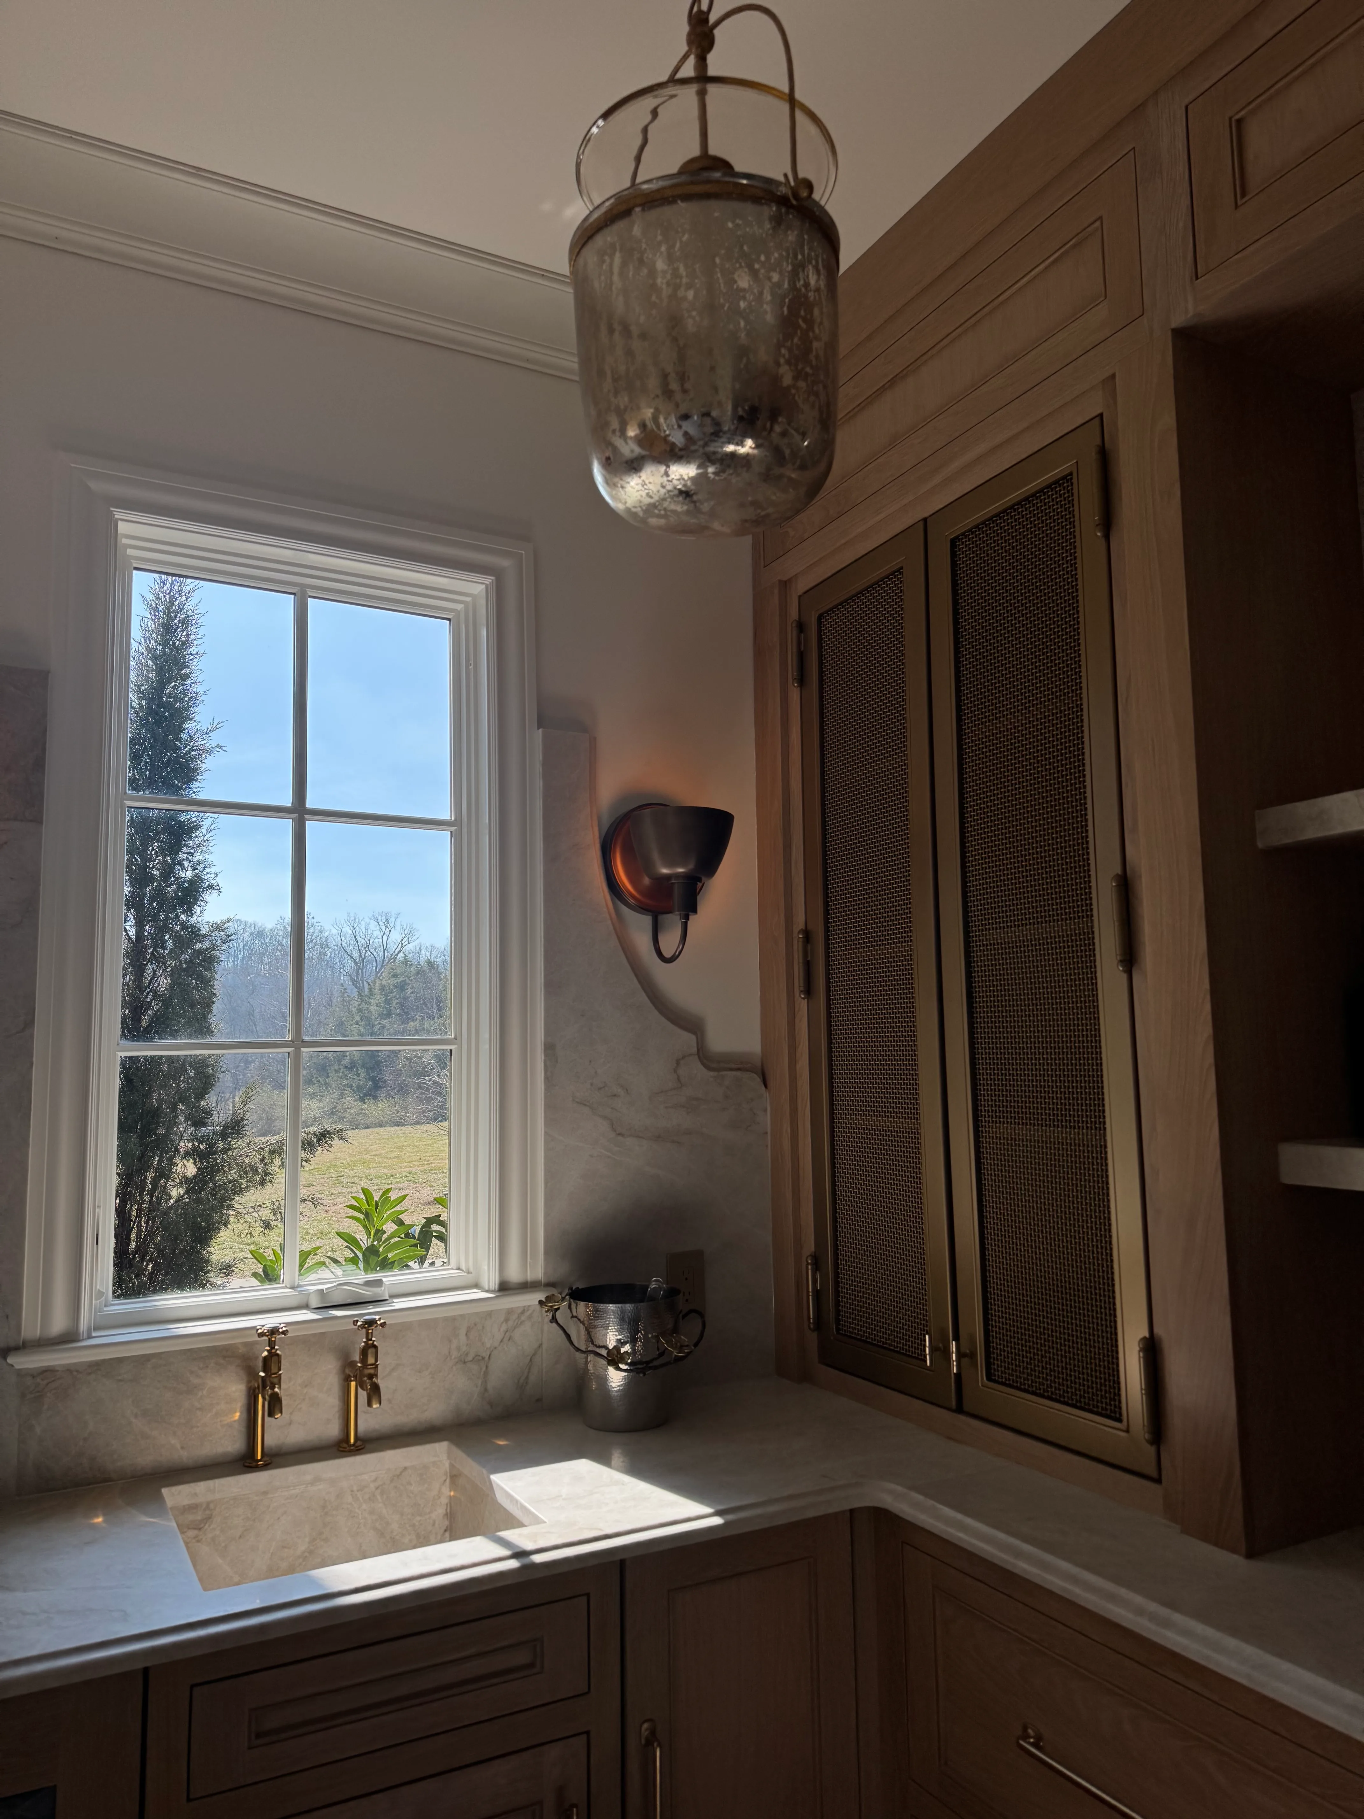
Scotsman kitchen window with marble counter and crystal sconce
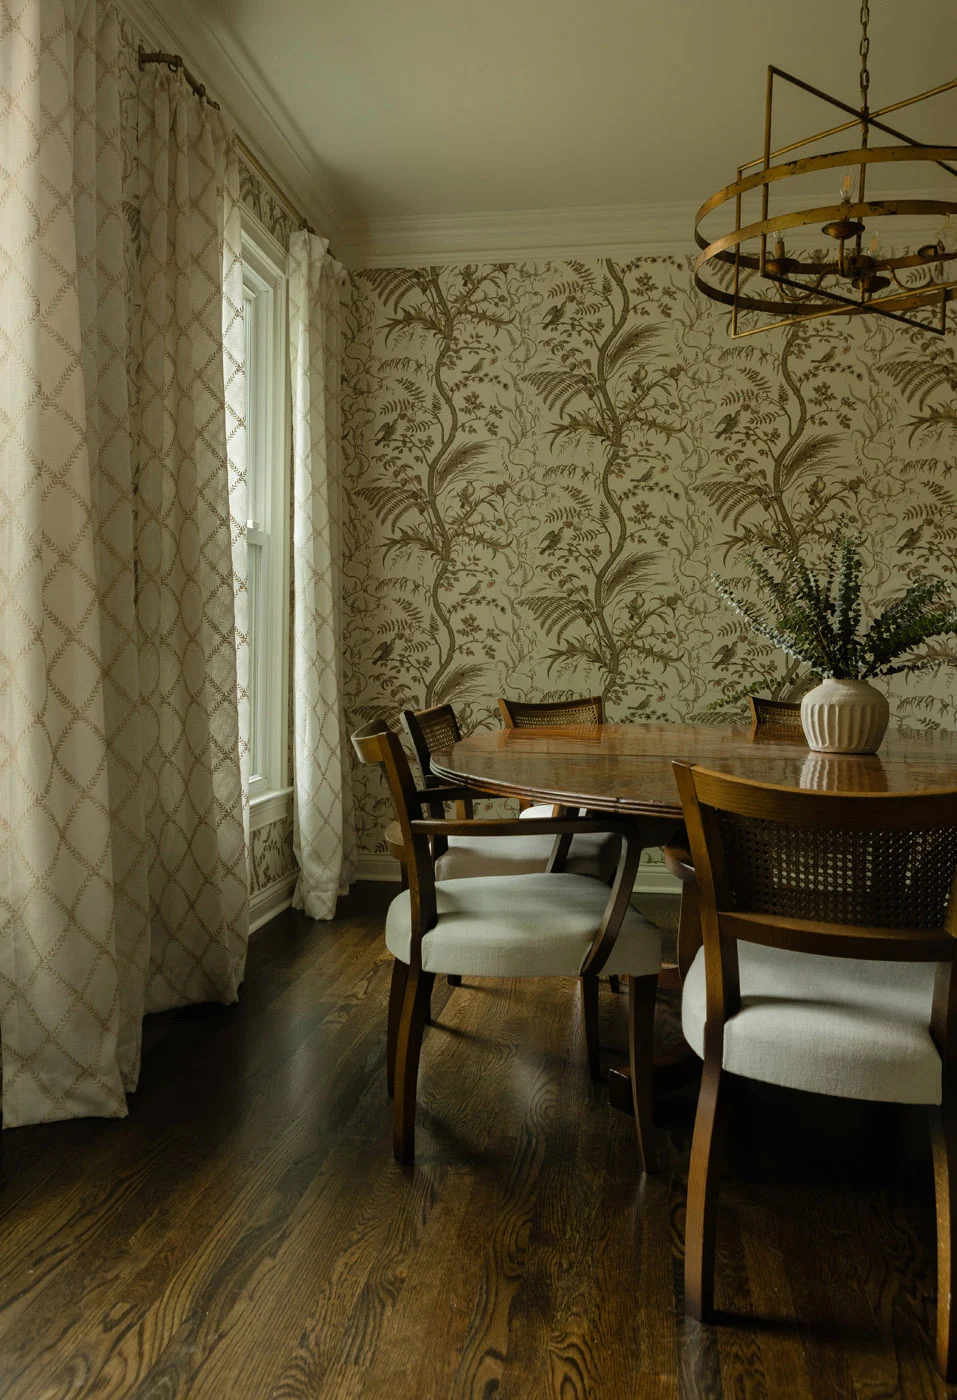
Scotsman dining room with botanical wallpaper and a round table
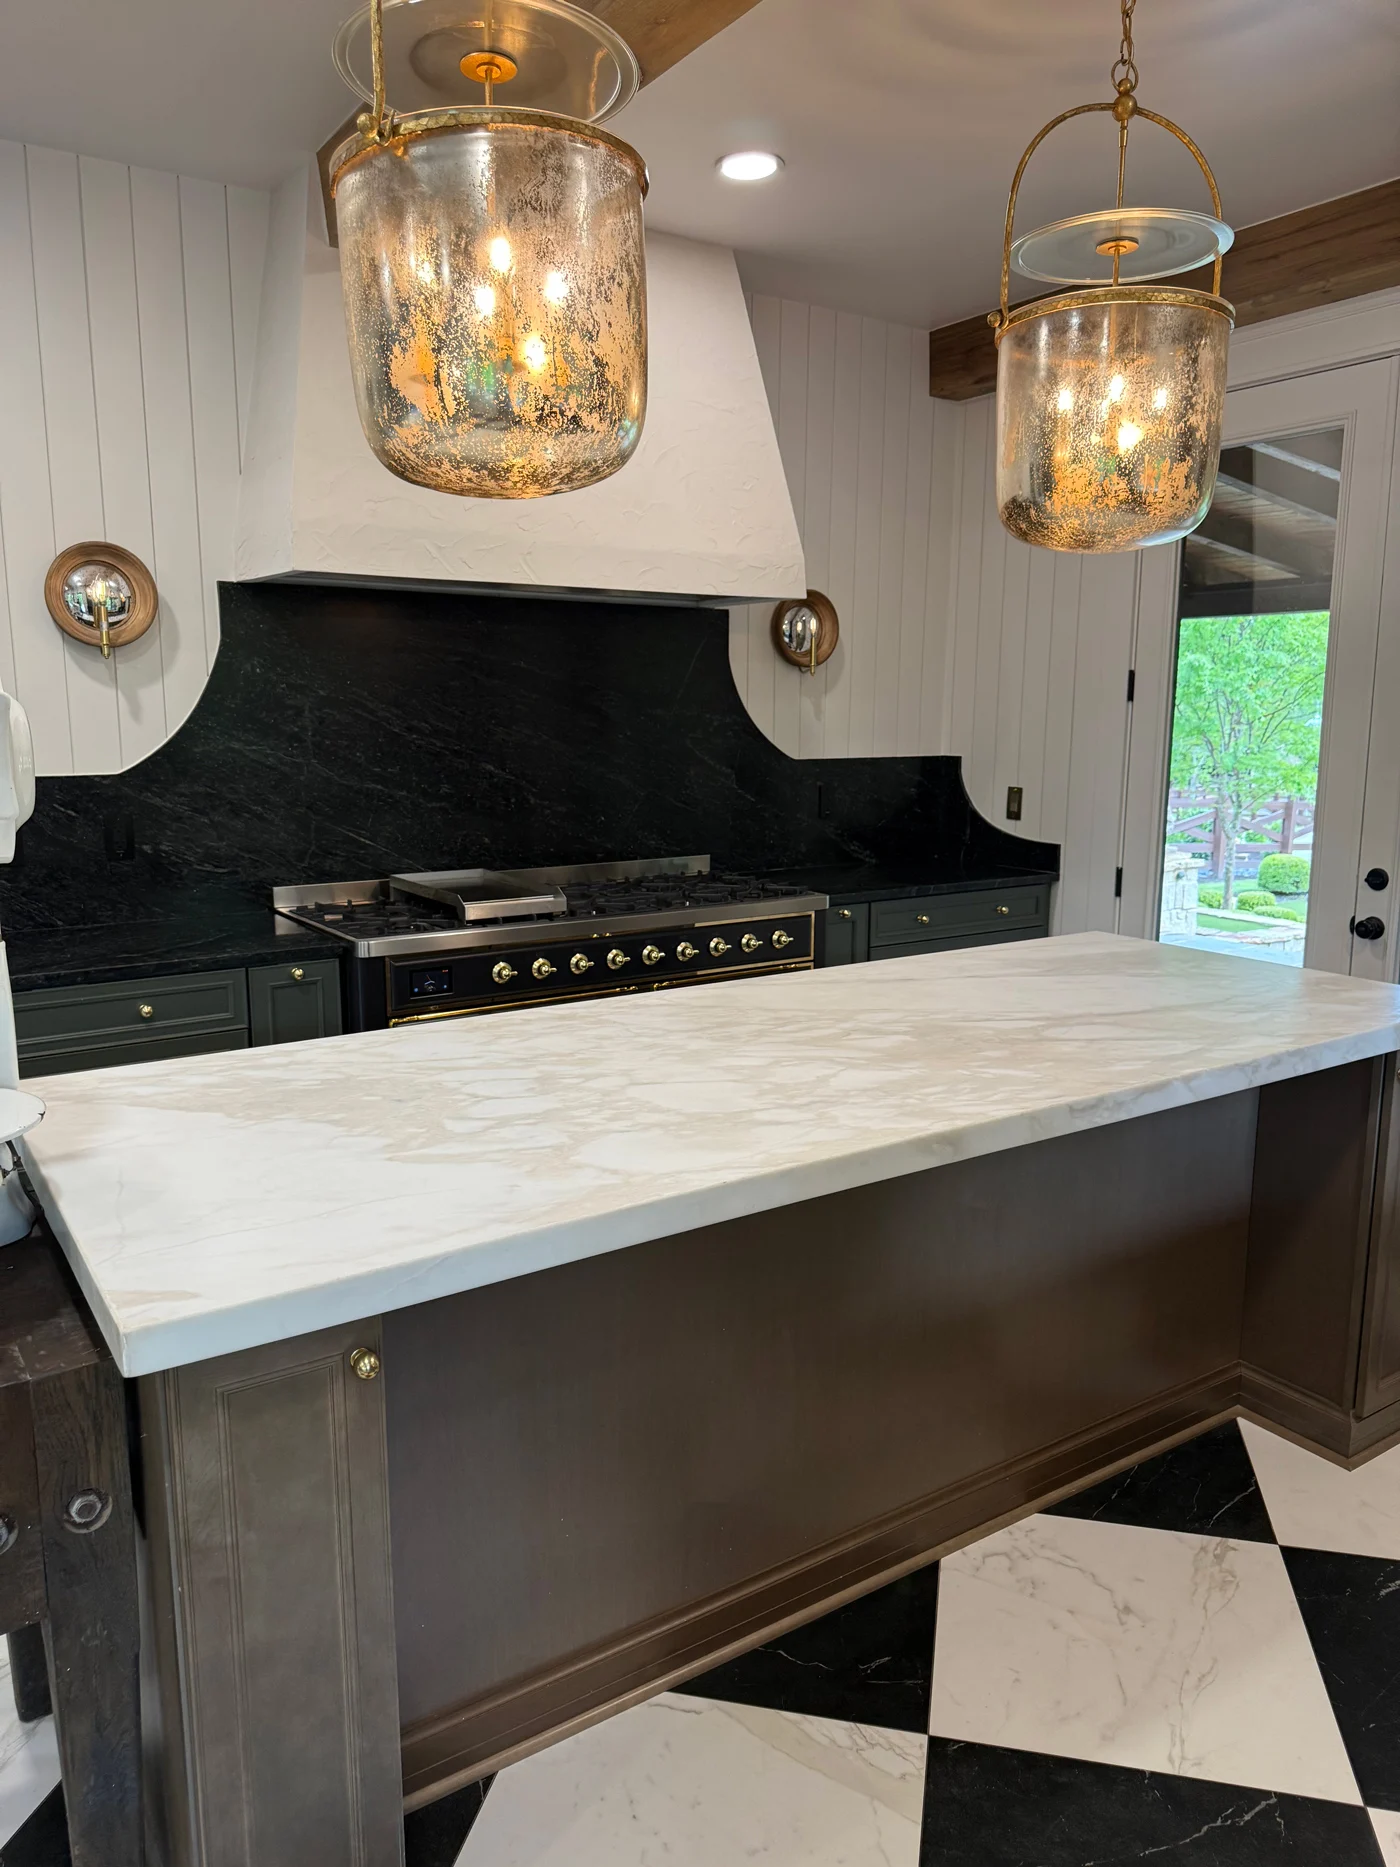
Cortina kitchen island with marble top and mercury-glass lantern pendants
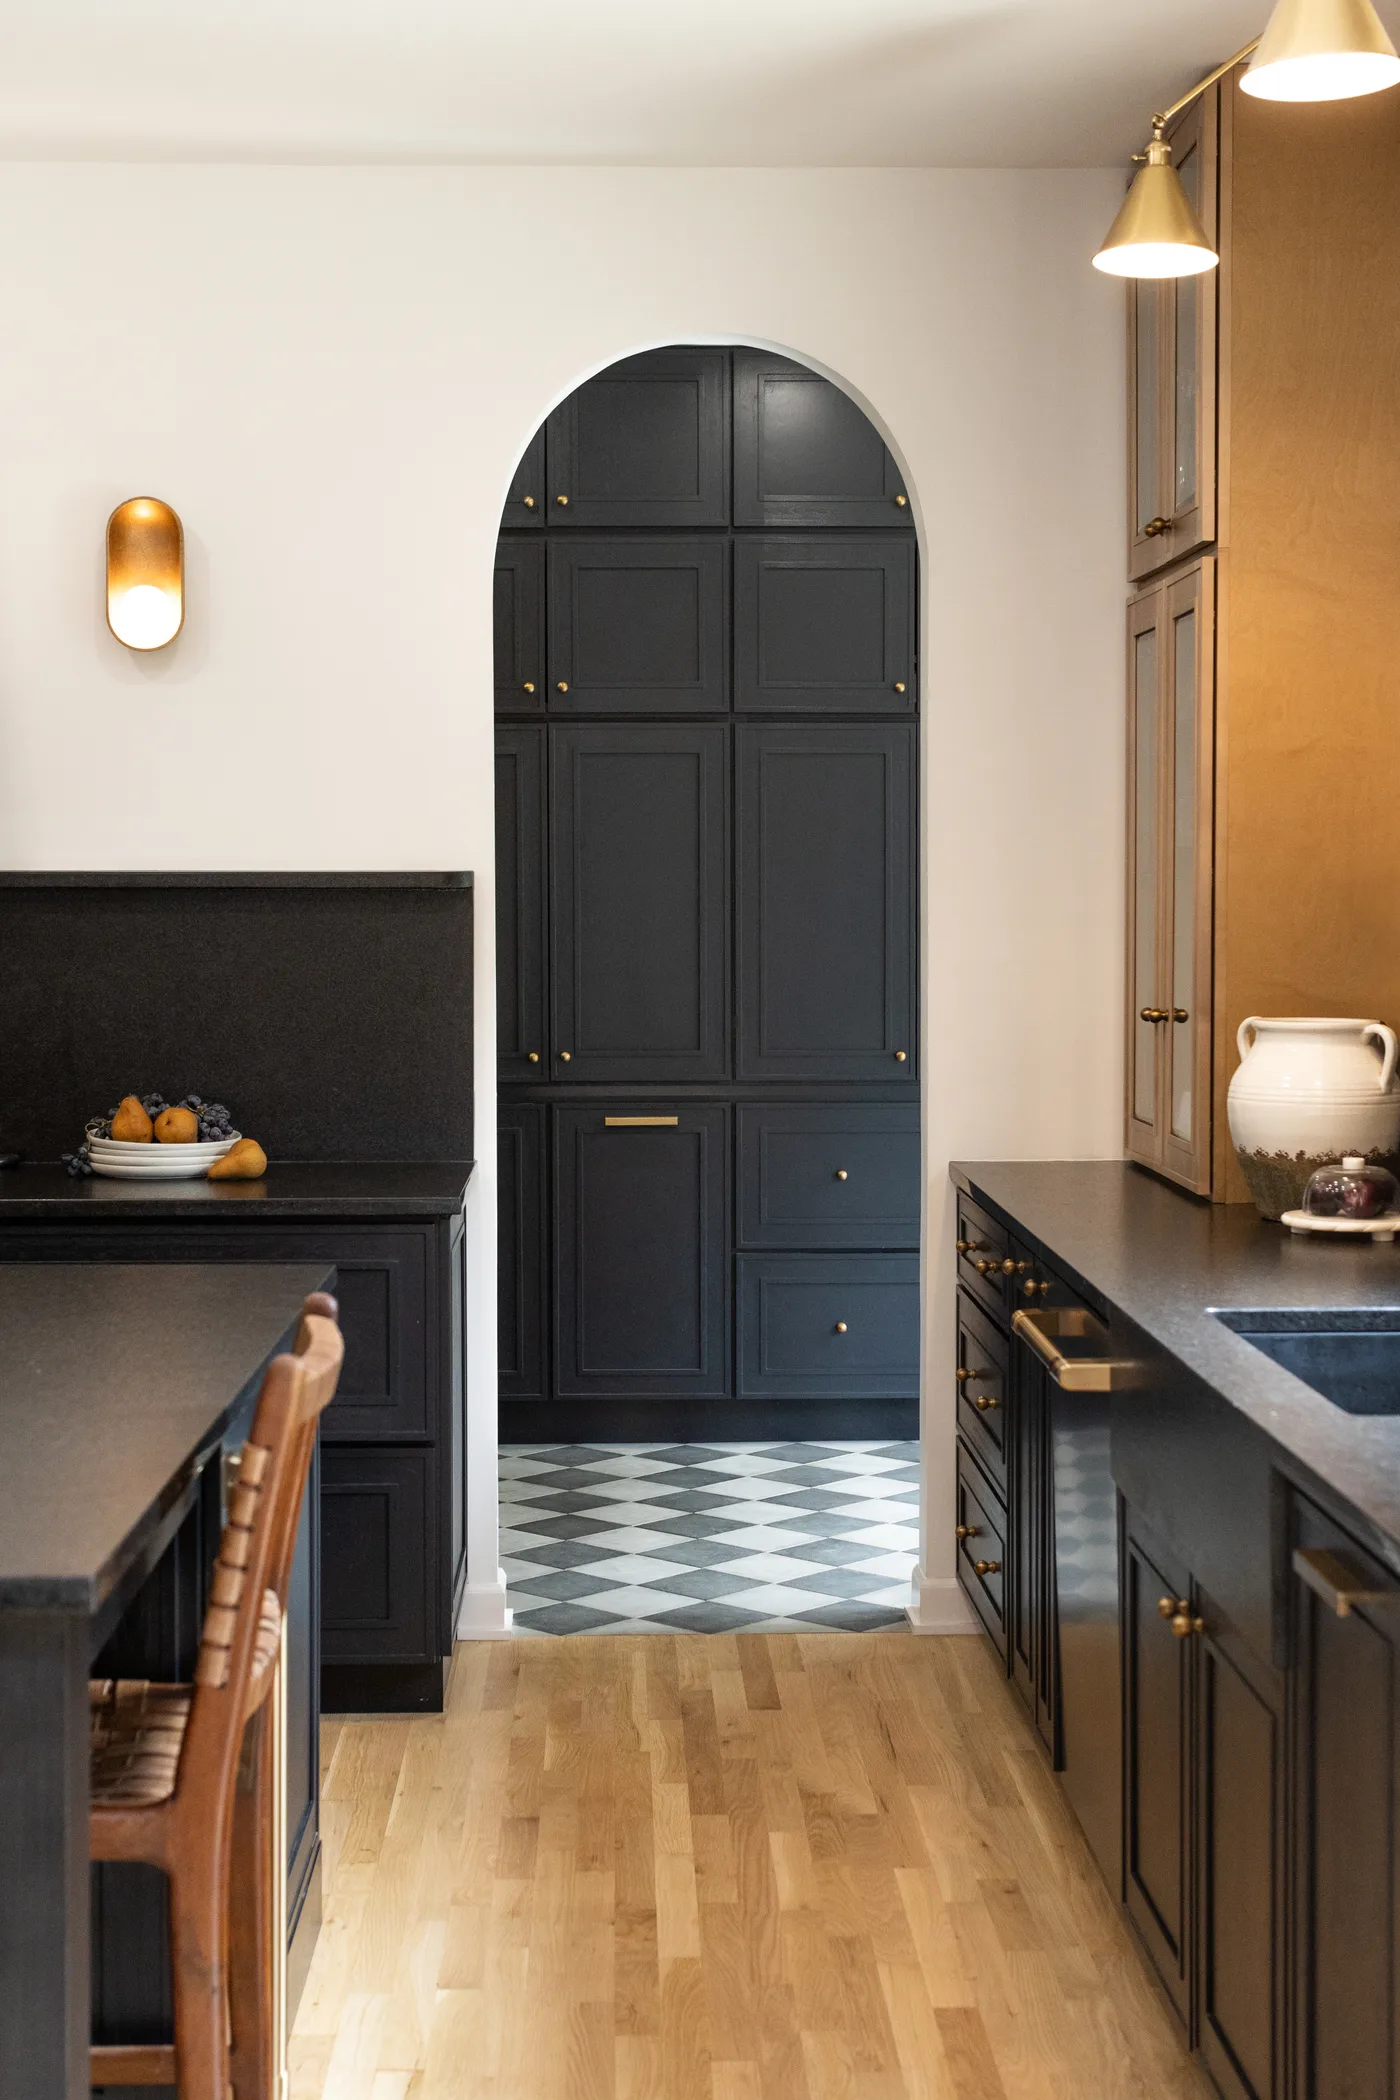
Cortina kitchen overview with green cabinetry, butler’s pantry, and checkerboard marble floor
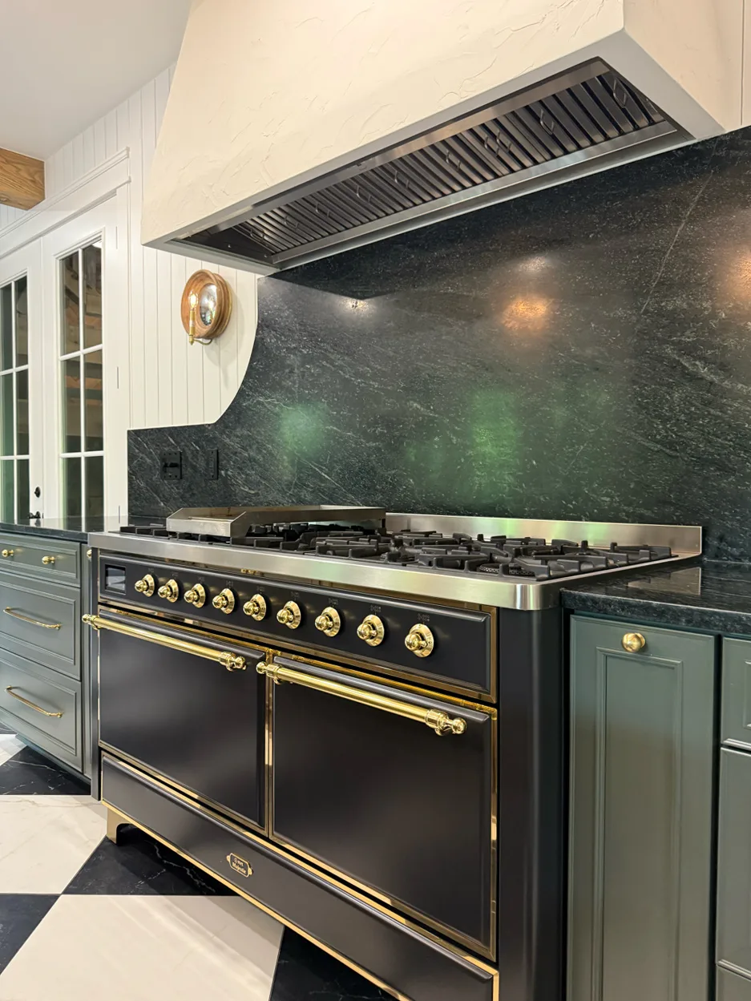
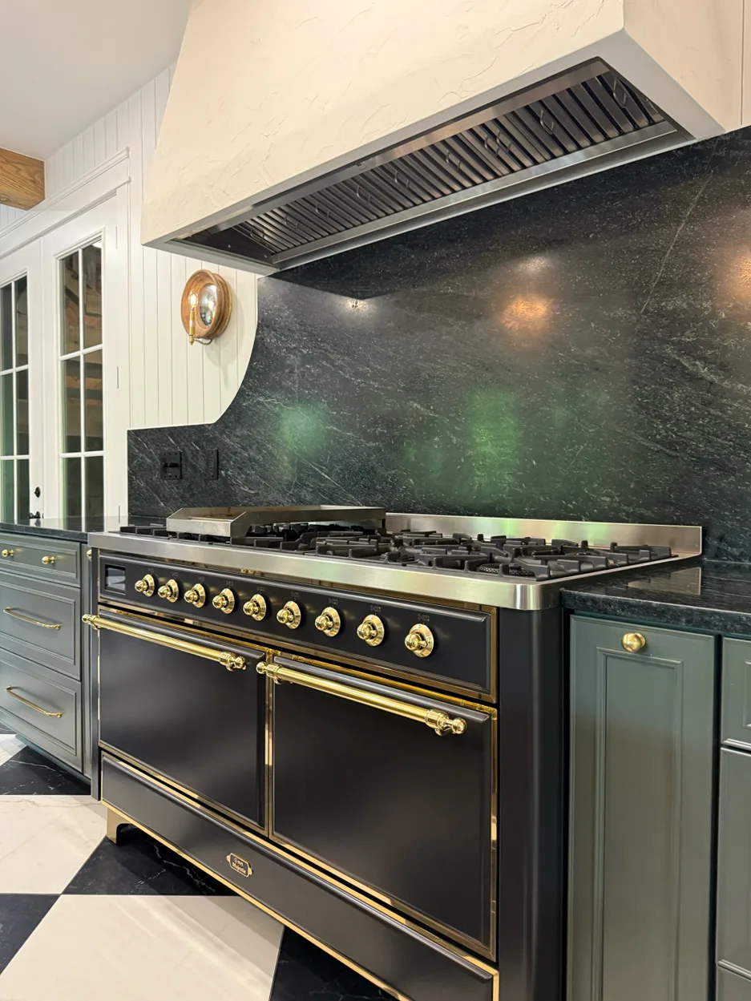
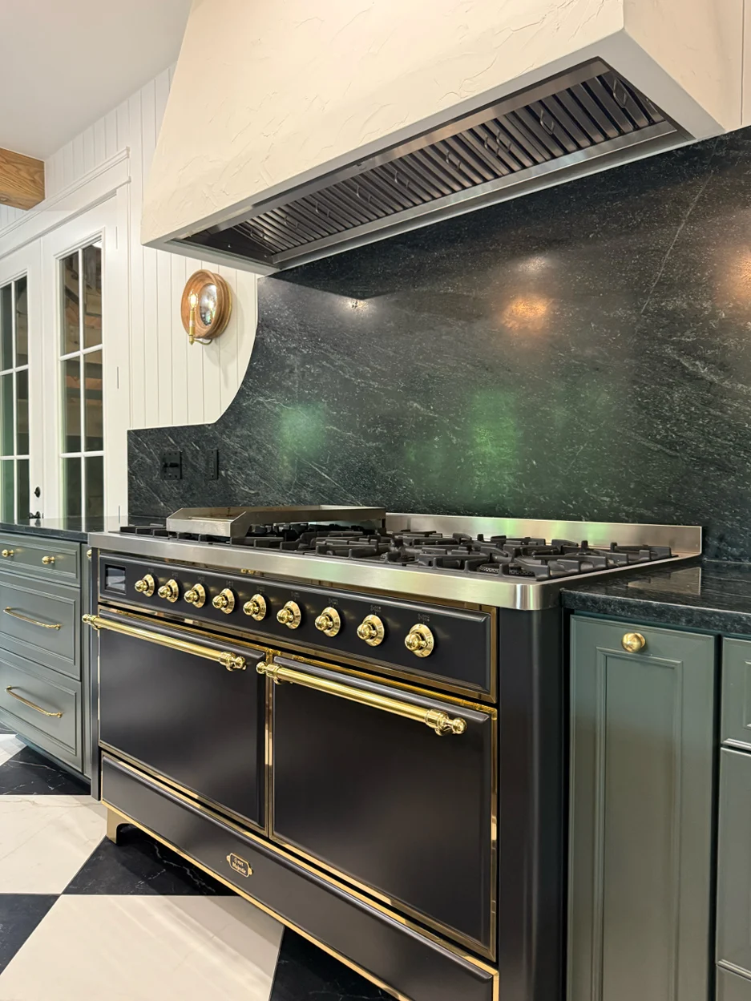
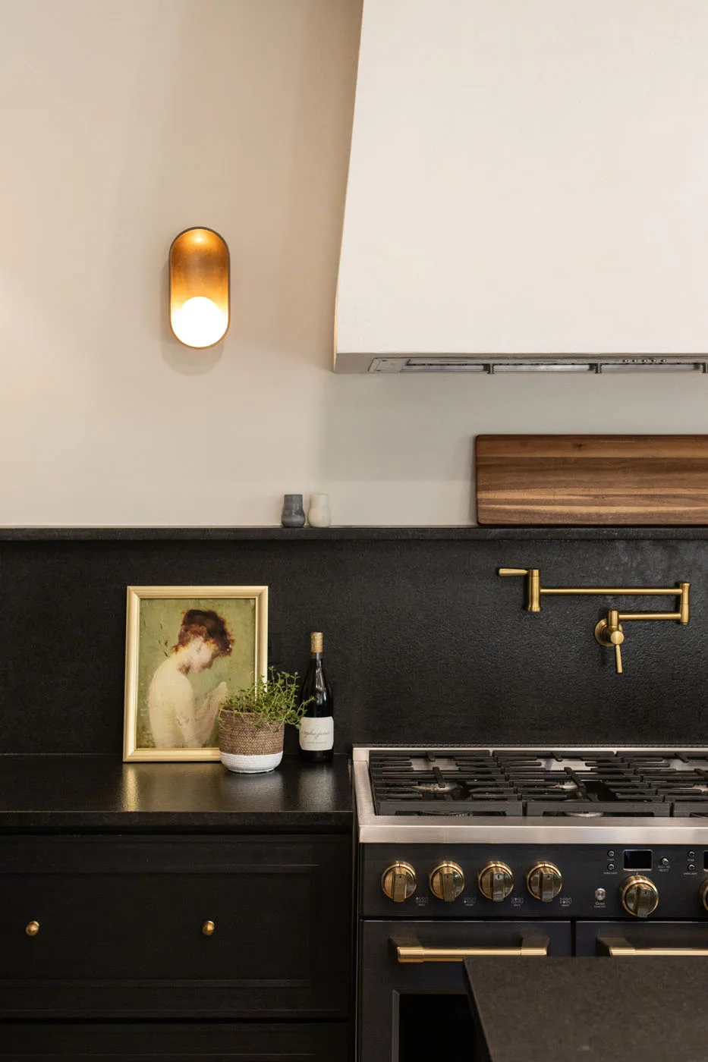
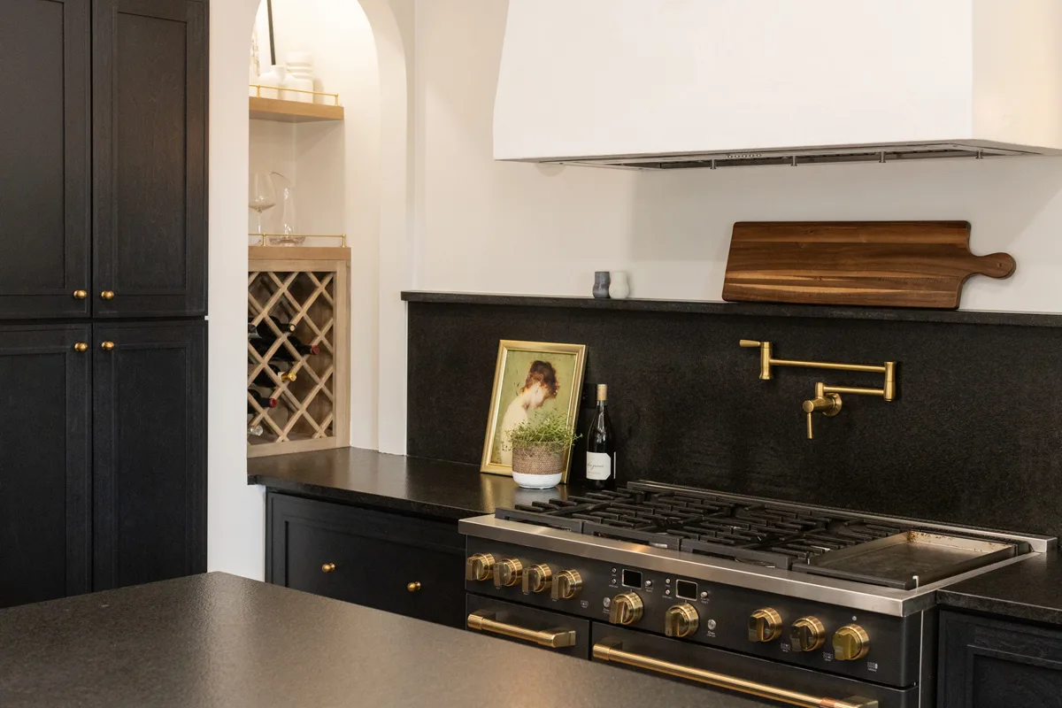
Cortina range with soapstone backsplash, plaster hood, and brass trim
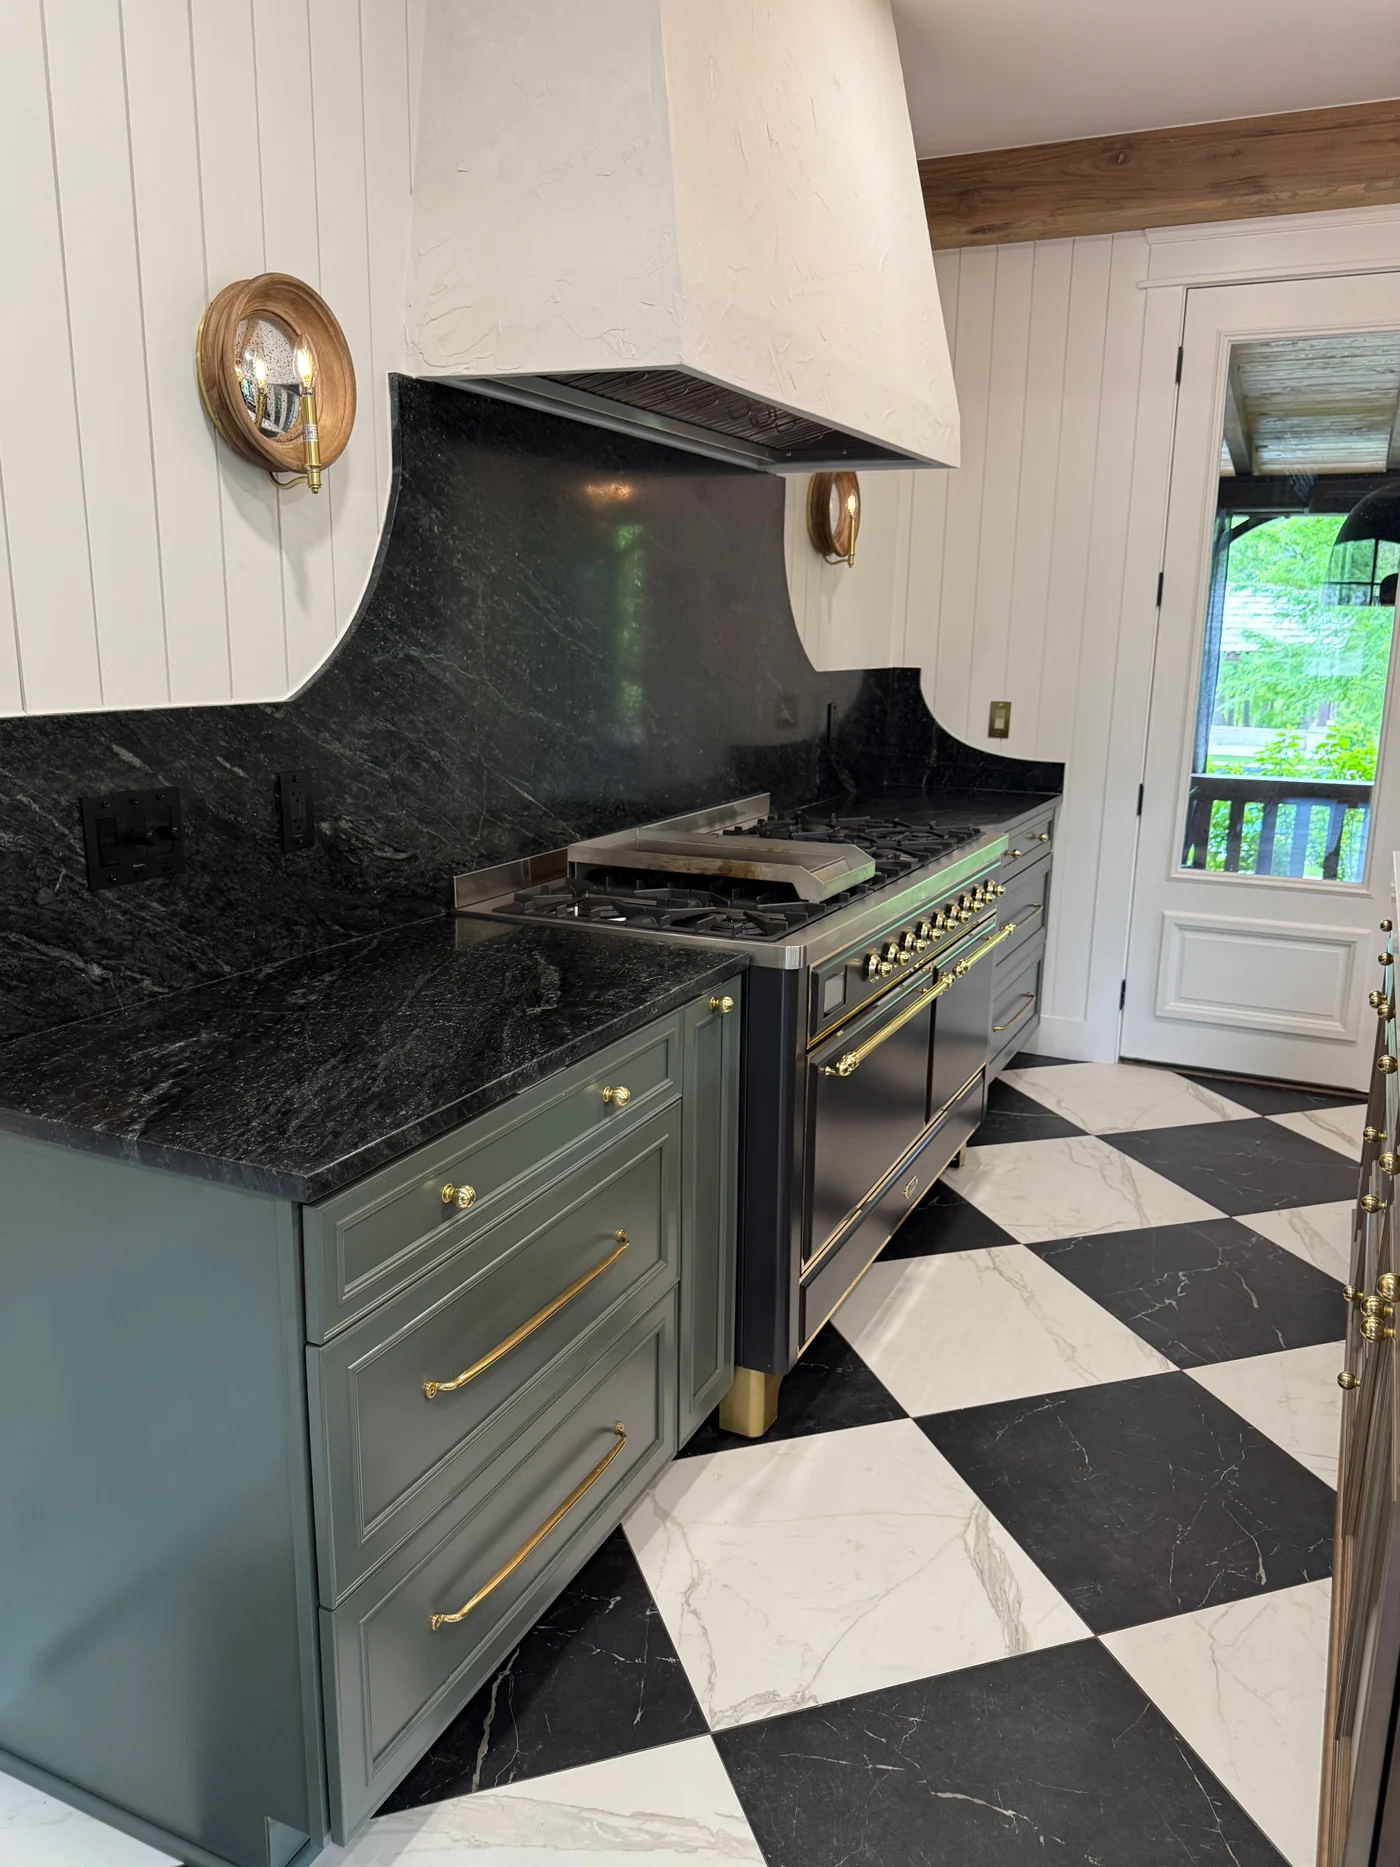
Cortina range and soapstone counters with checkerboard marble floor
Cortina galley view down the checkerboard floor toward the range and pantry
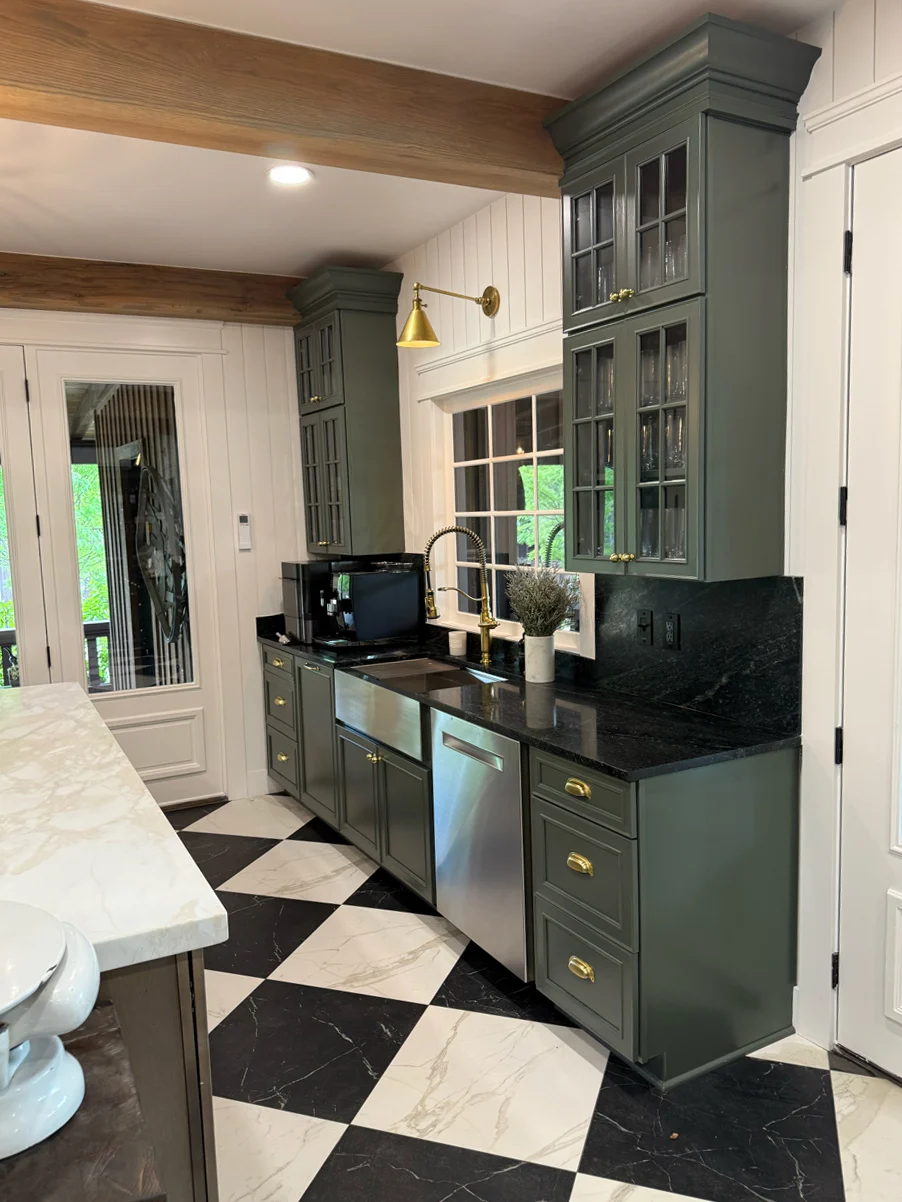
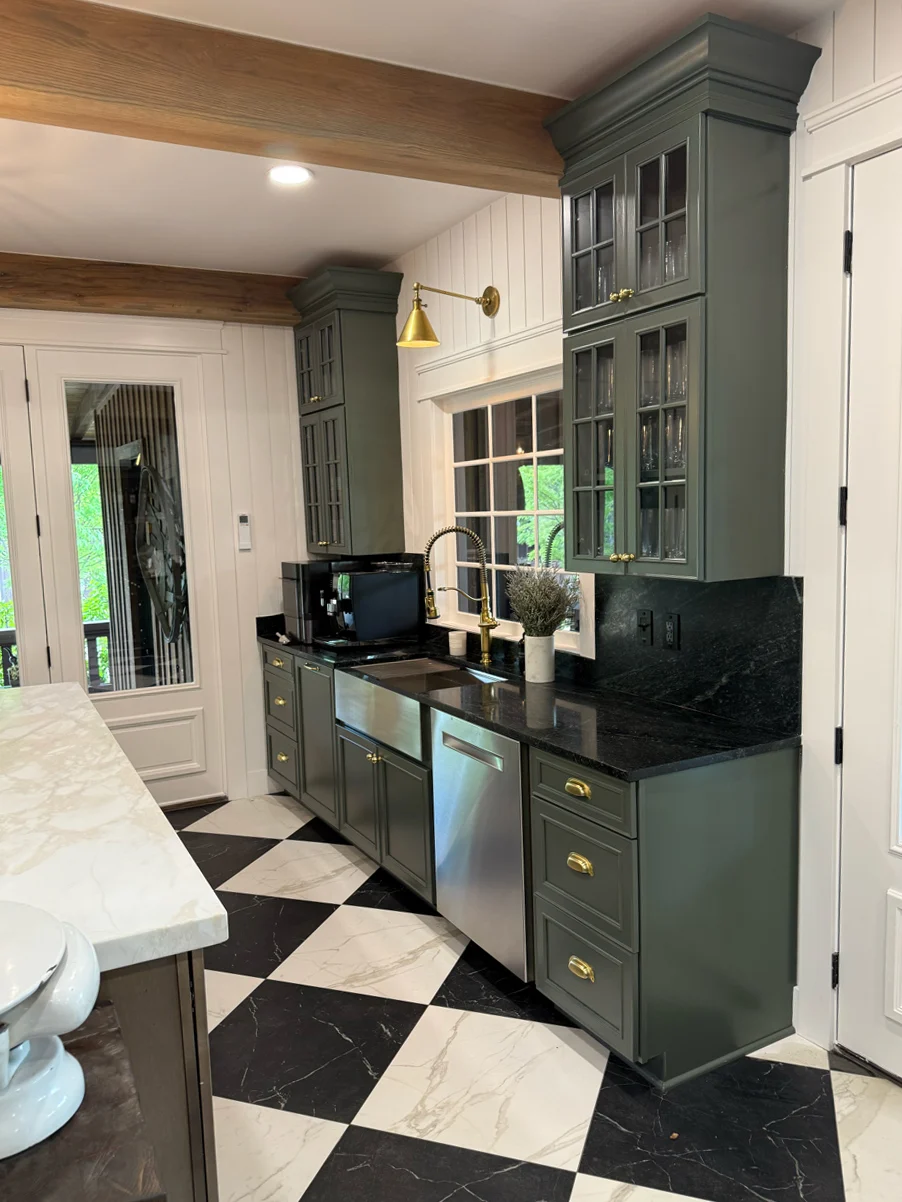
Cortina green cabinetry sink run with brass library light and checkerboard floor
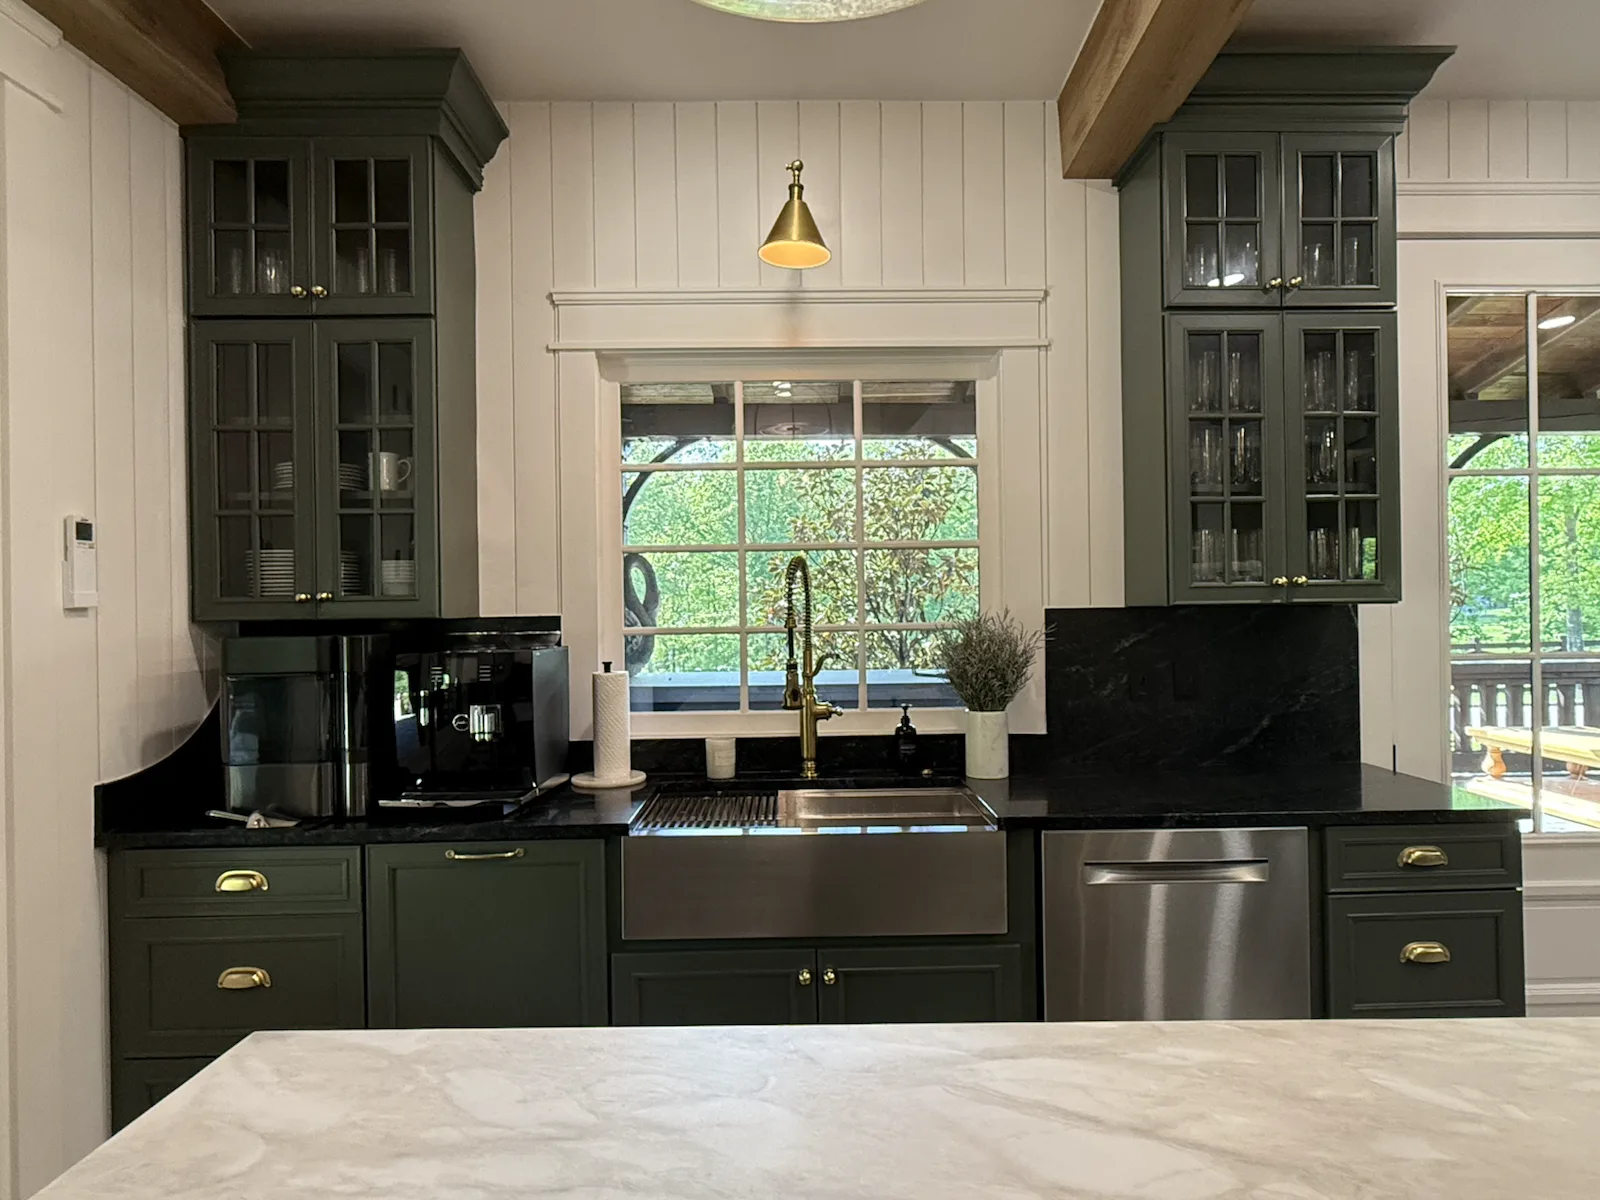
Cortina farmhouse sink beneath a window framed by glass-front cabinets
Cortina stainless farmhouse sink with brass faucet and soapstone counters
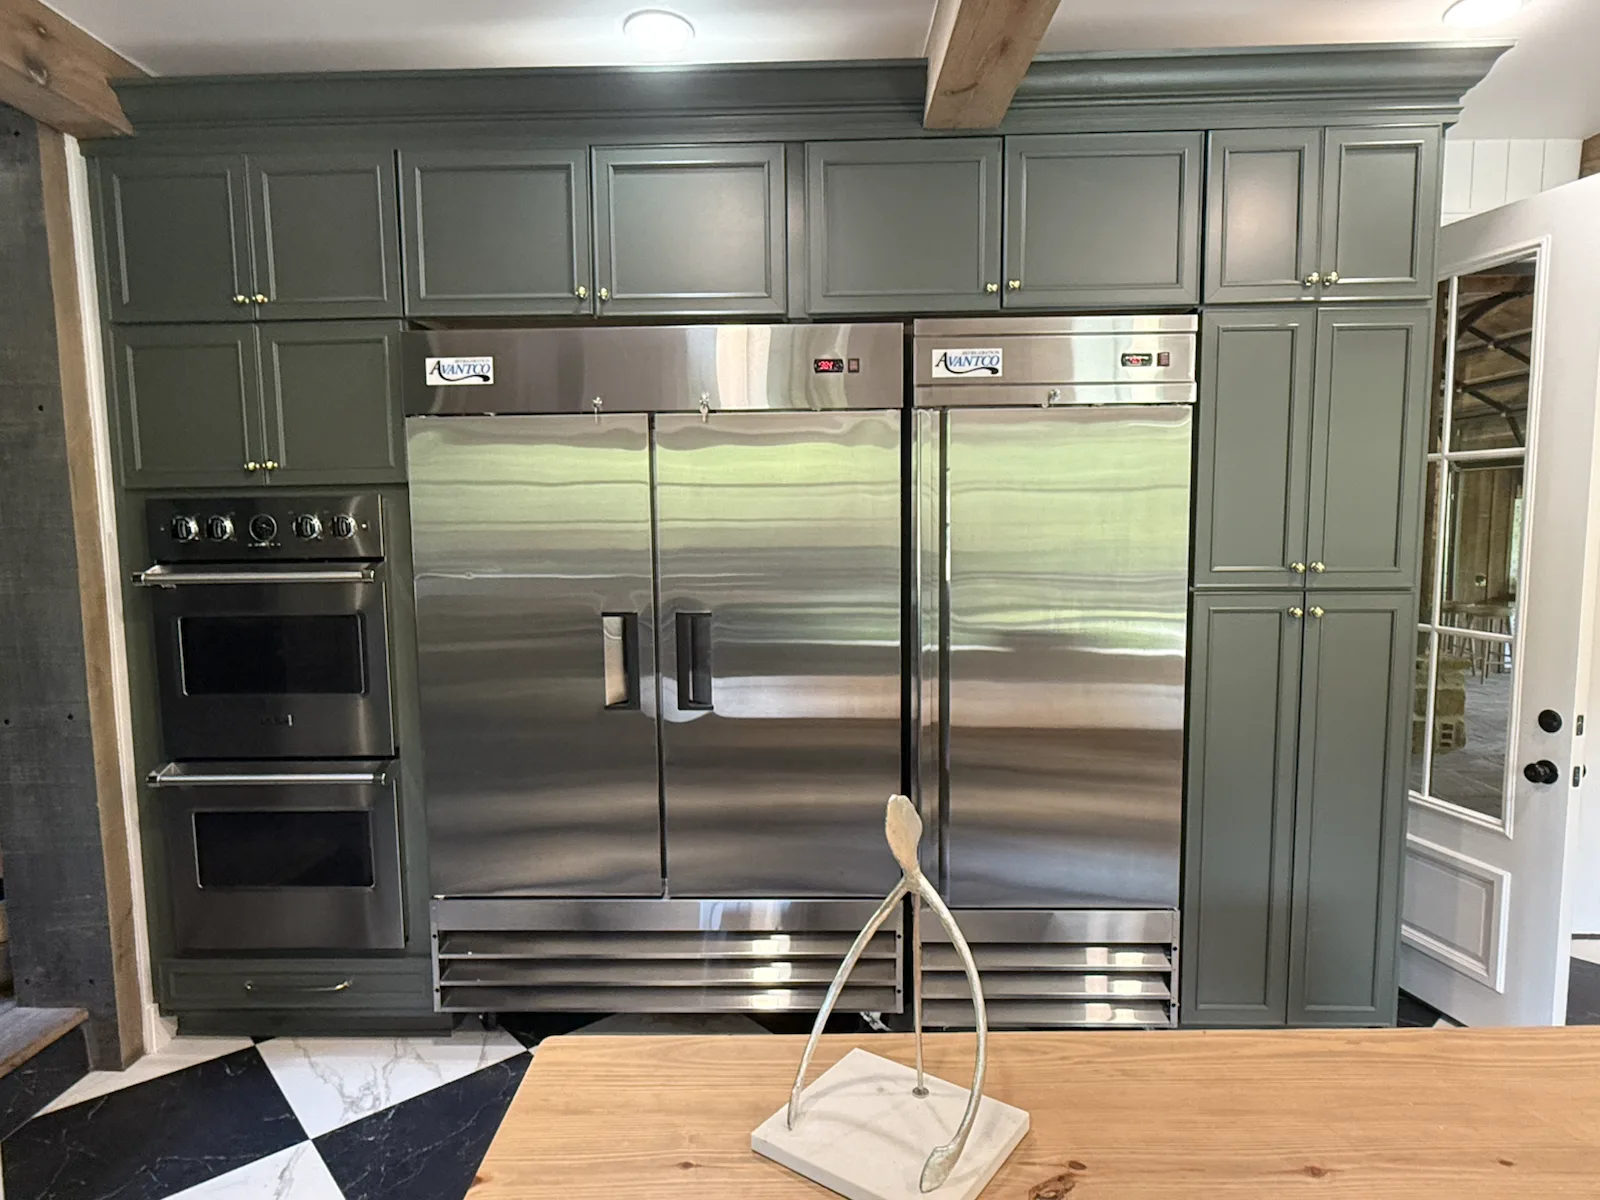
Cortina stainless refrigeration wall with double ovens and green cabinetry
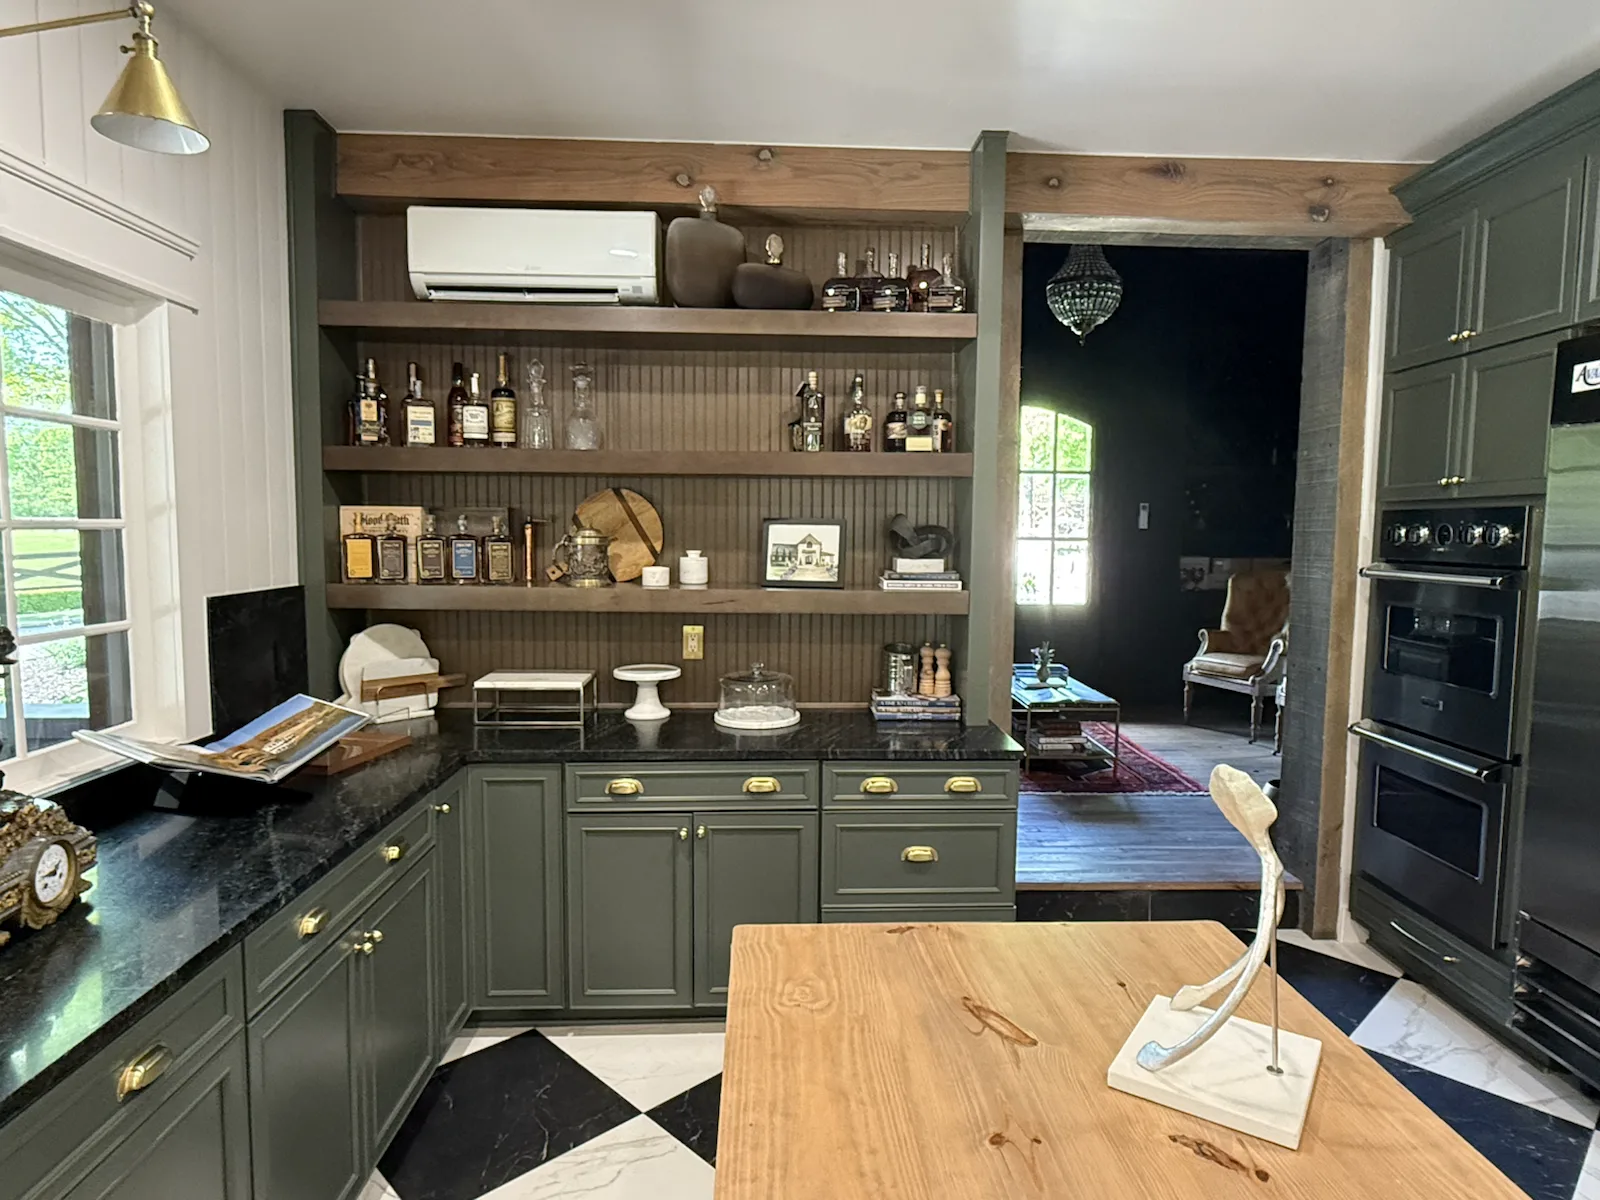
Cortina butler’s pantry with open shelving and an adjoining sitting room
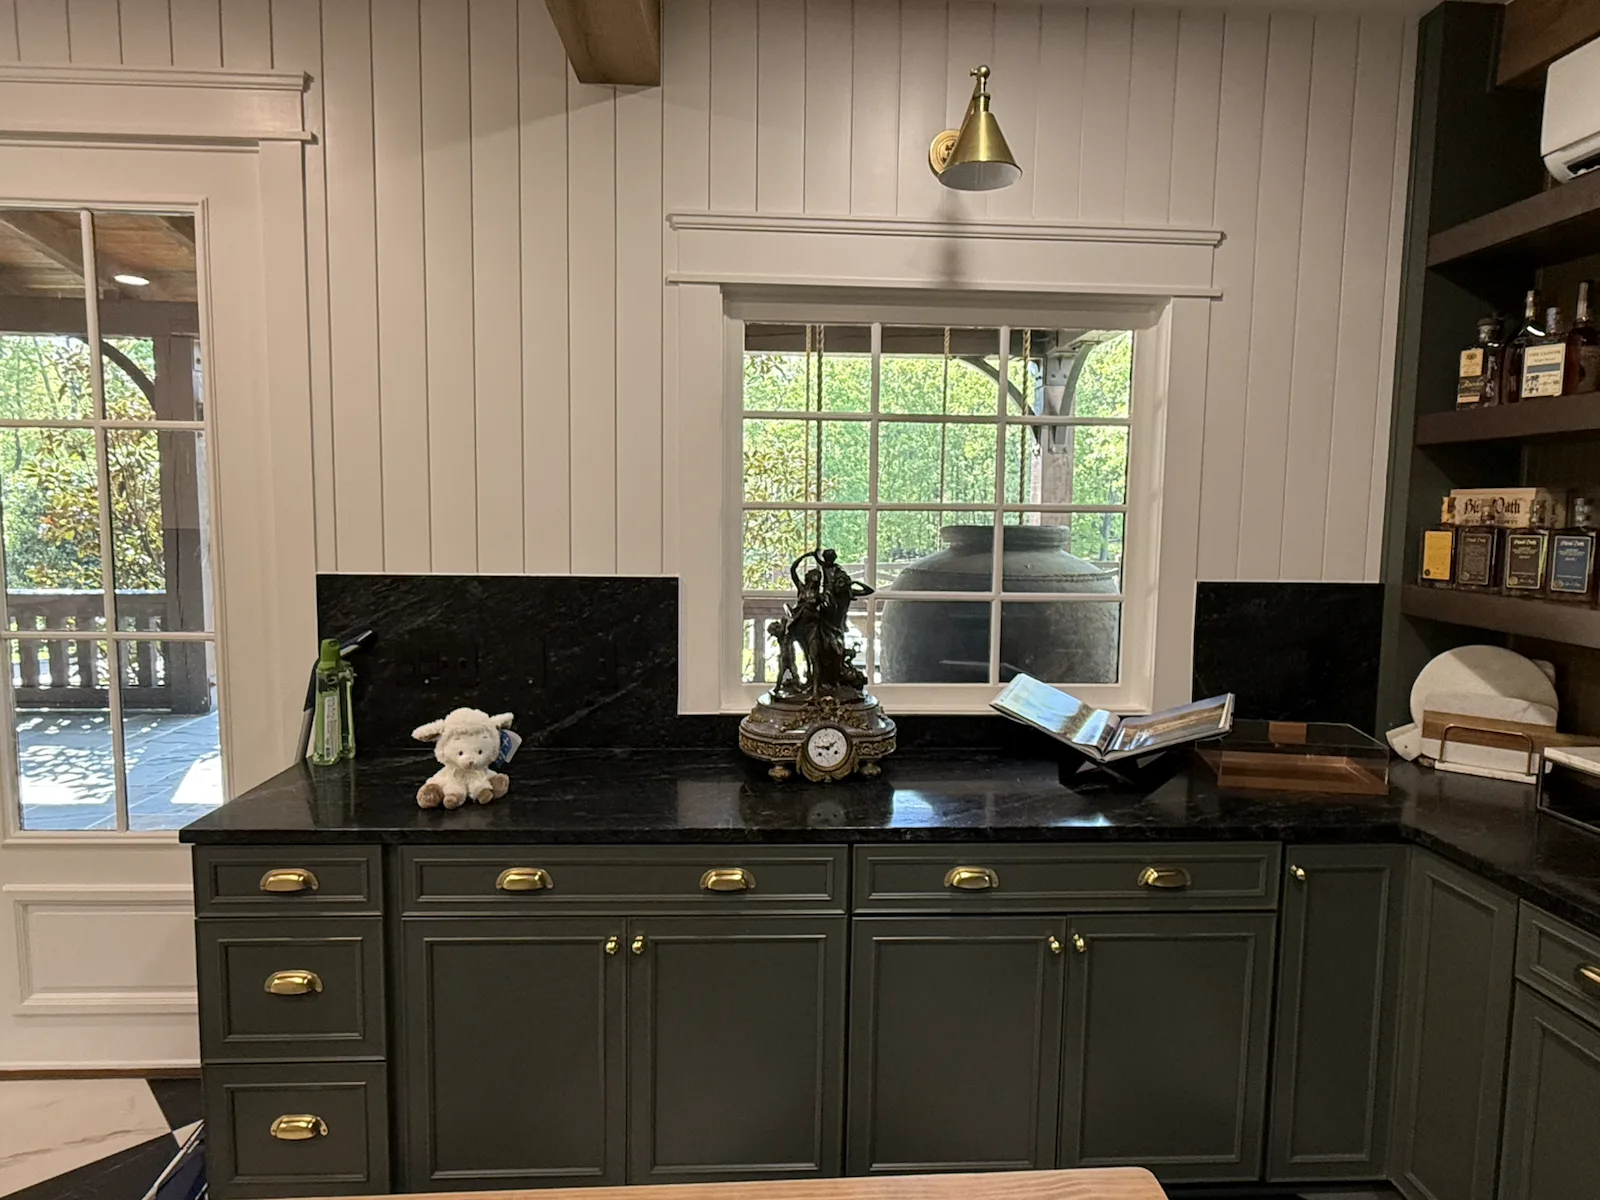
Cortina soapstone counter and window with an antique clock and brass sconce
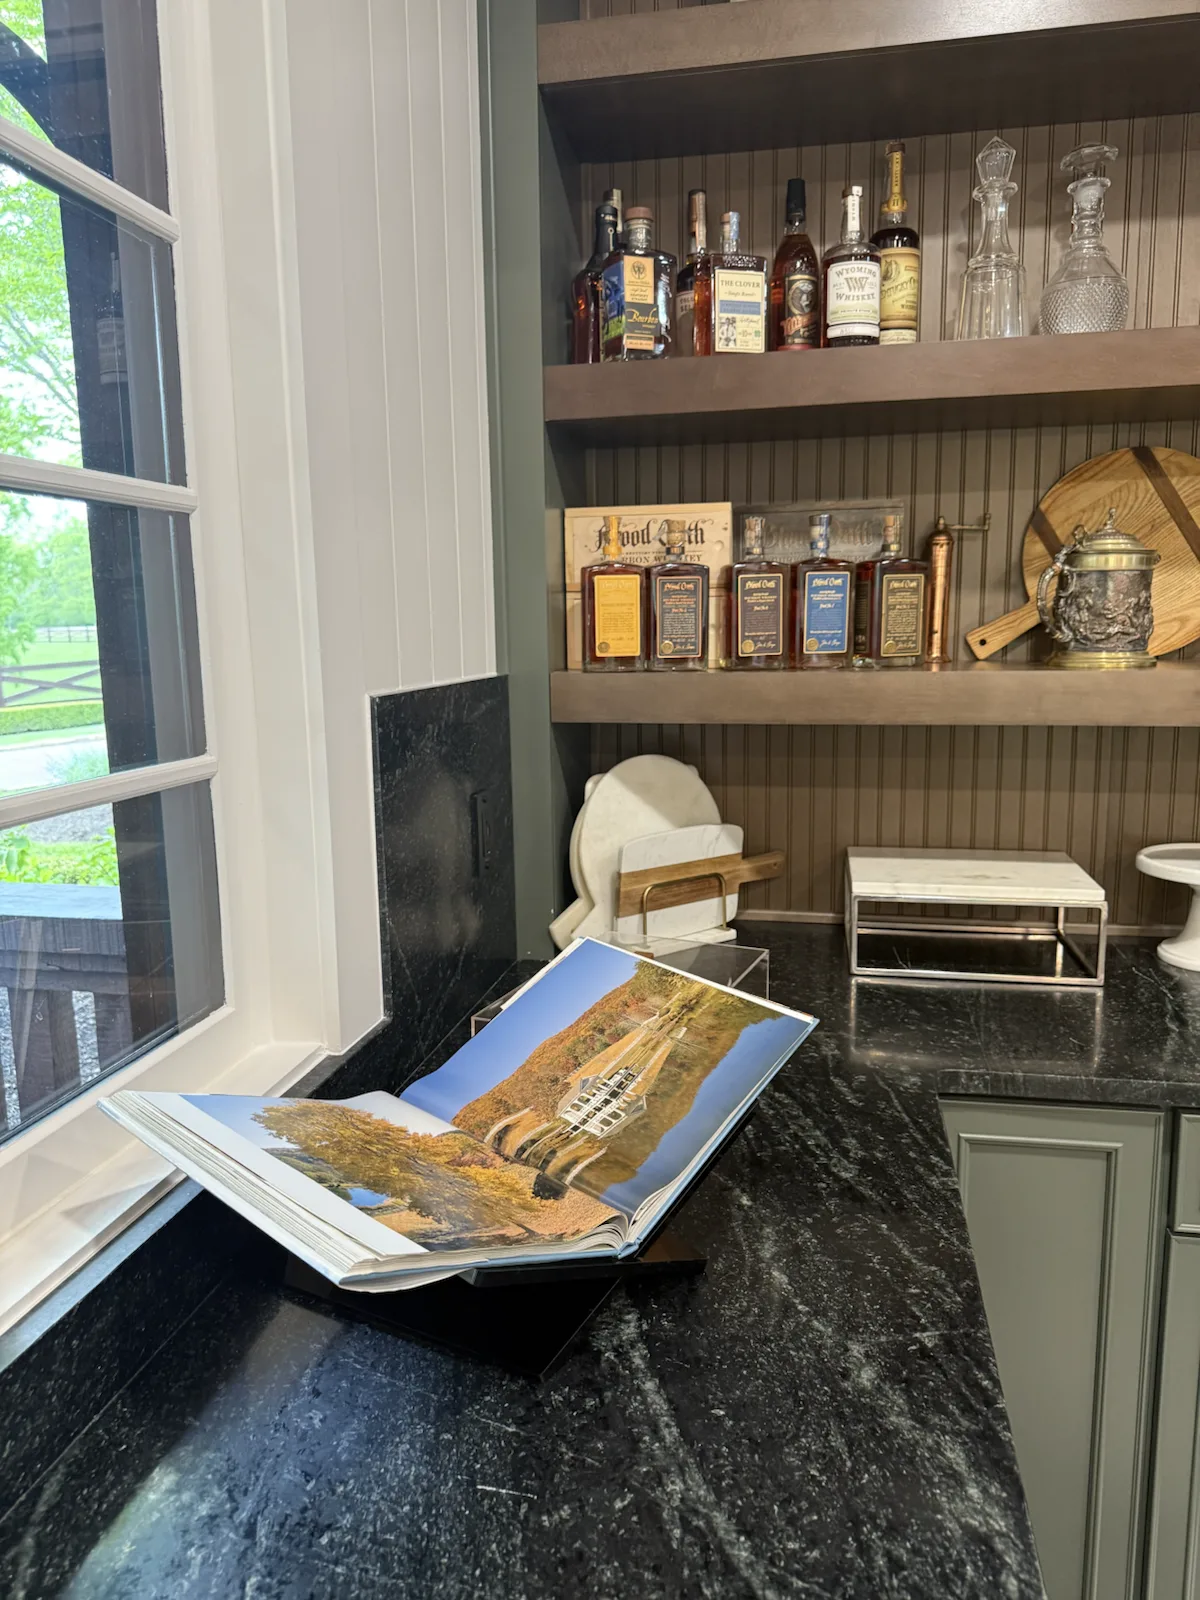
Cortina soapstone counter detail with an open book and styled shelves
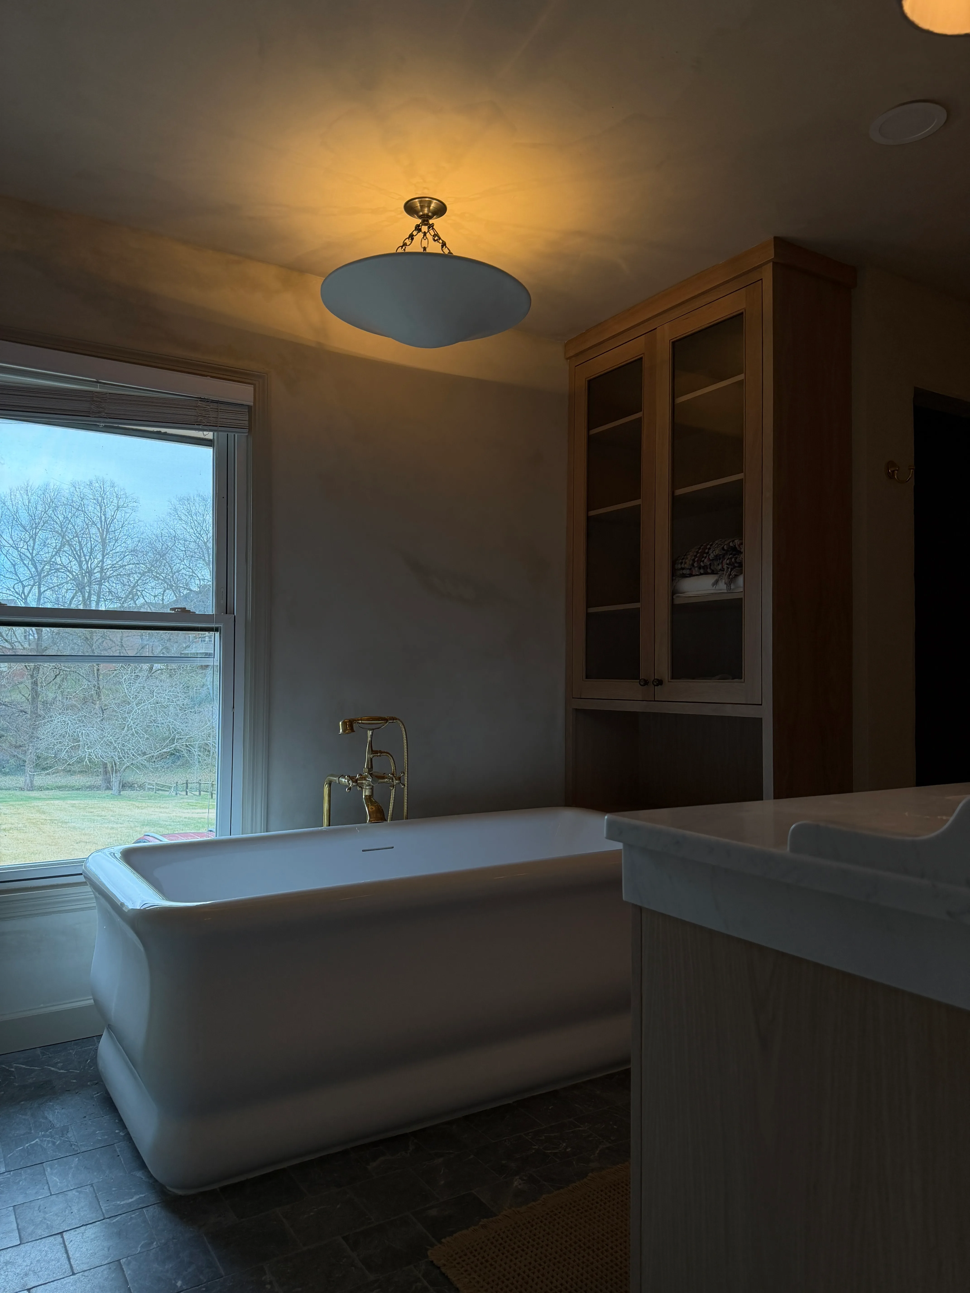
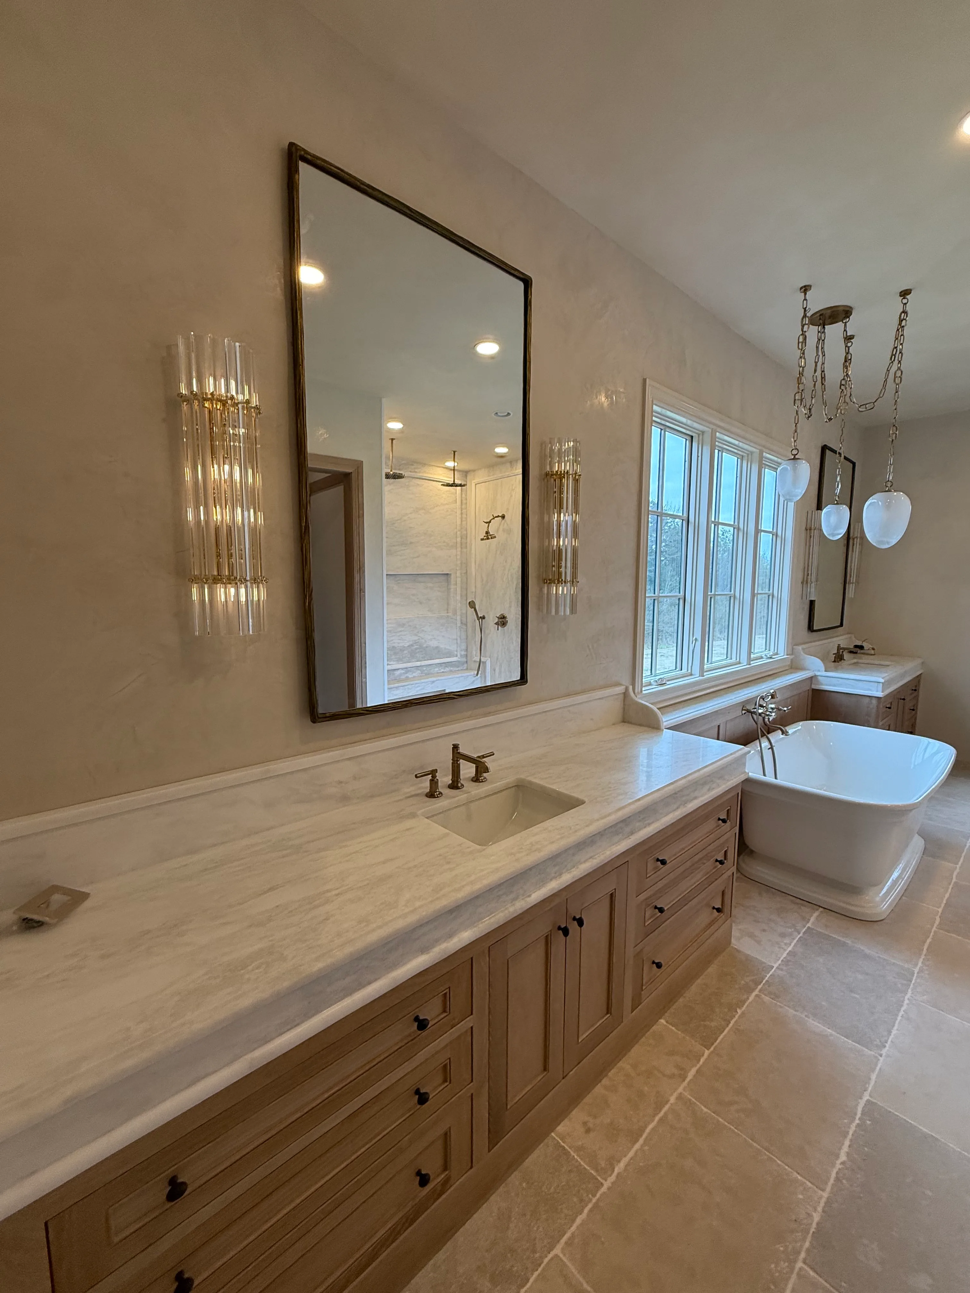
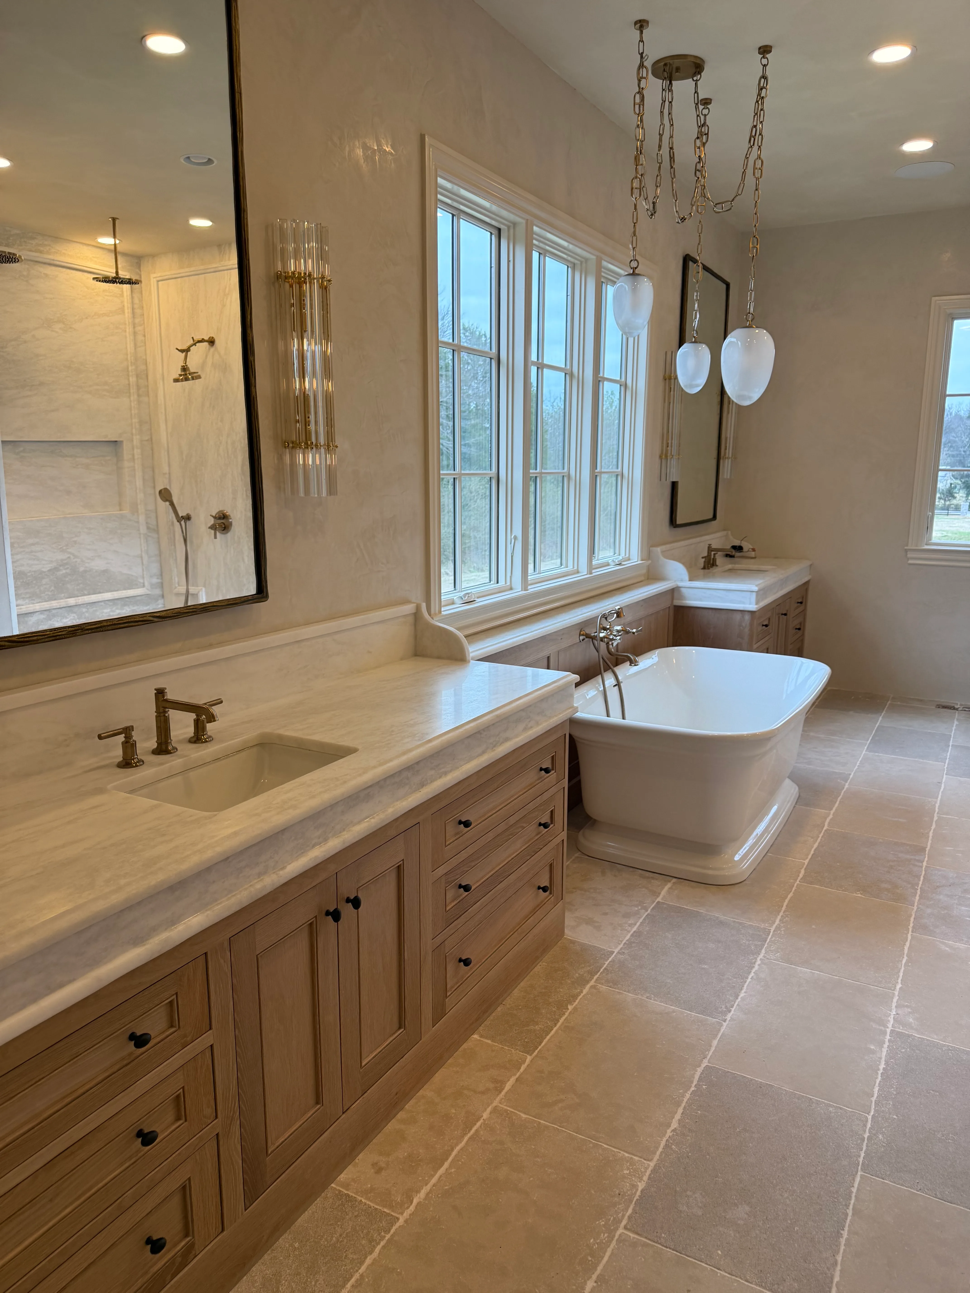
Seward Hall bathroom with freestanding tub
Seward Hall kitchen with marble backsplash and brass fixtures
Seward Hall kitchen detail with custom lighting
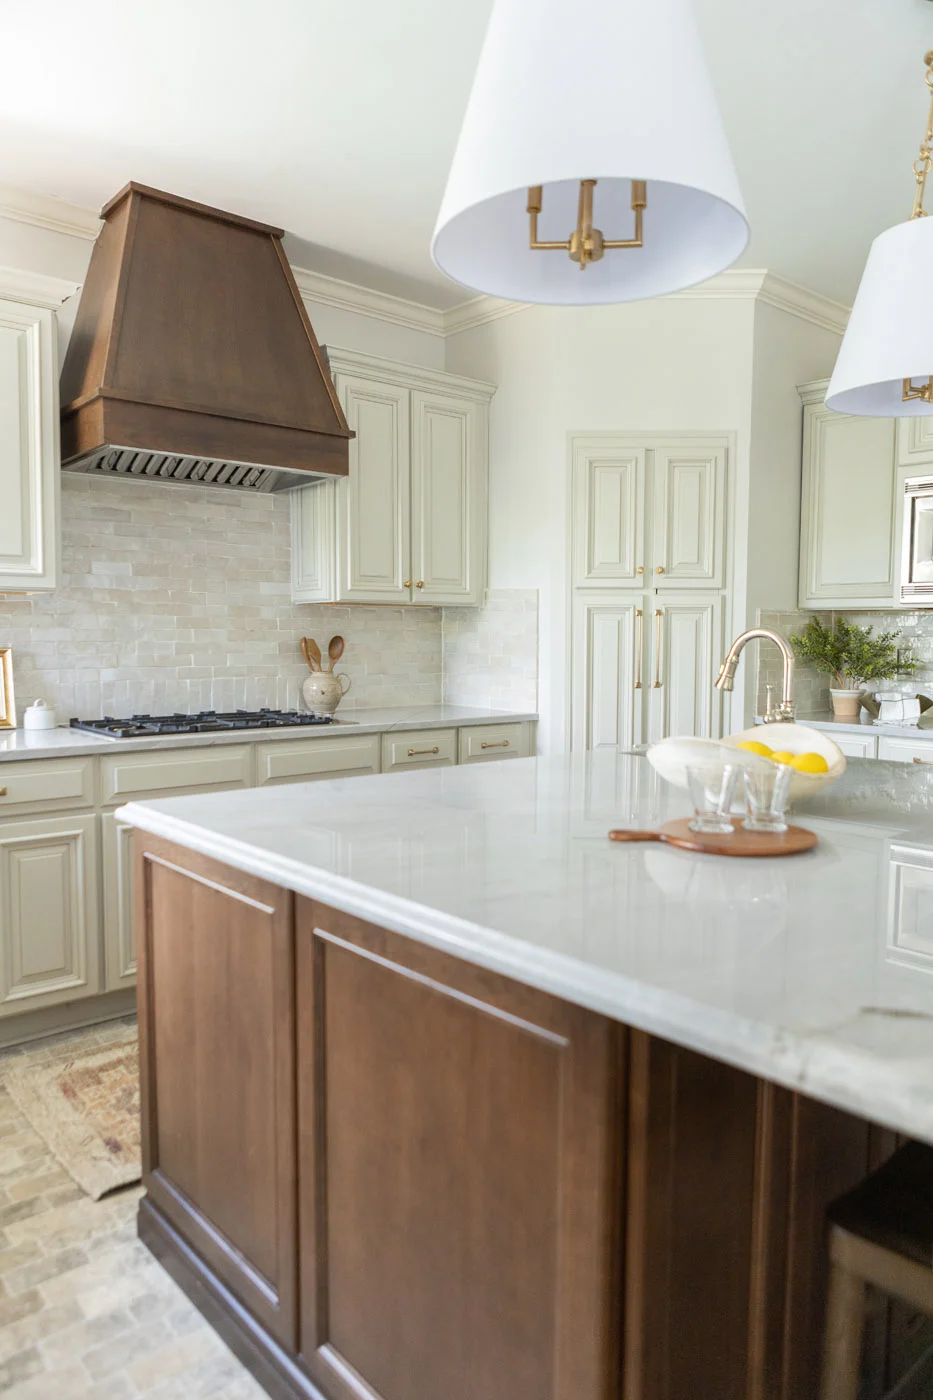
Gweneth kitchen with wood range hood, marble island, and pendant lighting
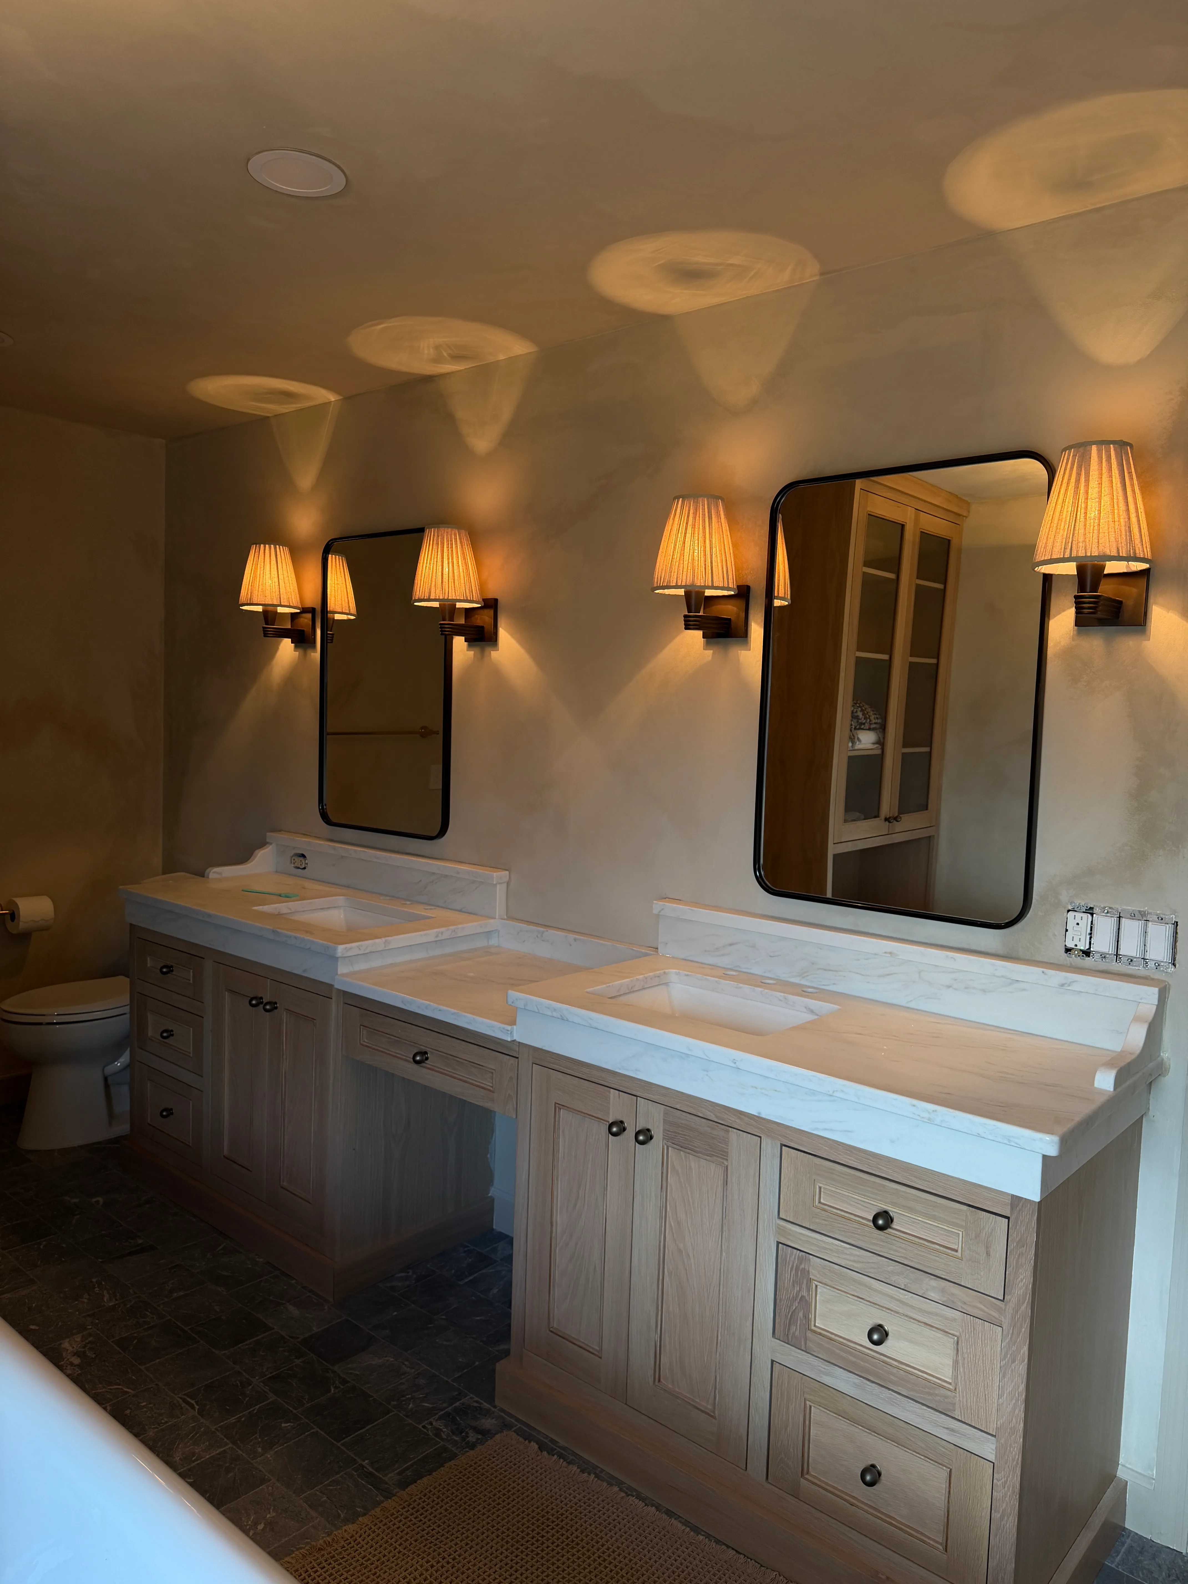
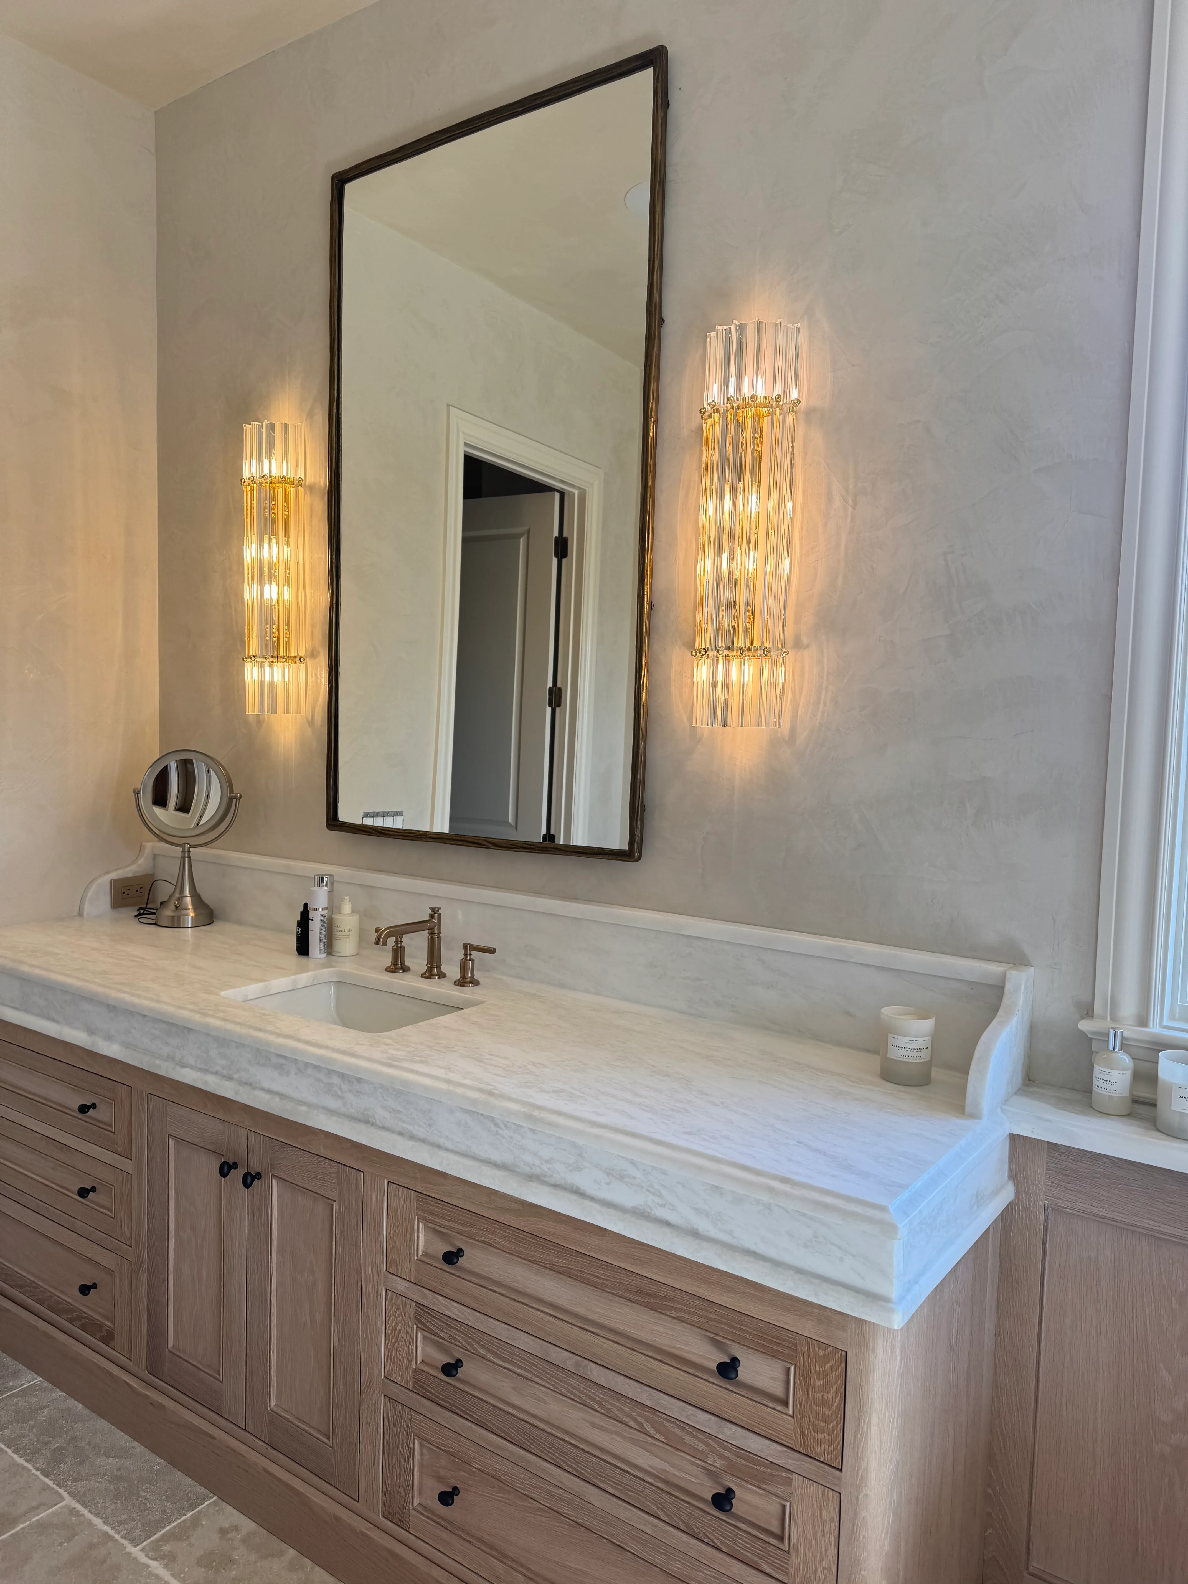
Seward Hall bath vanity with stone counters
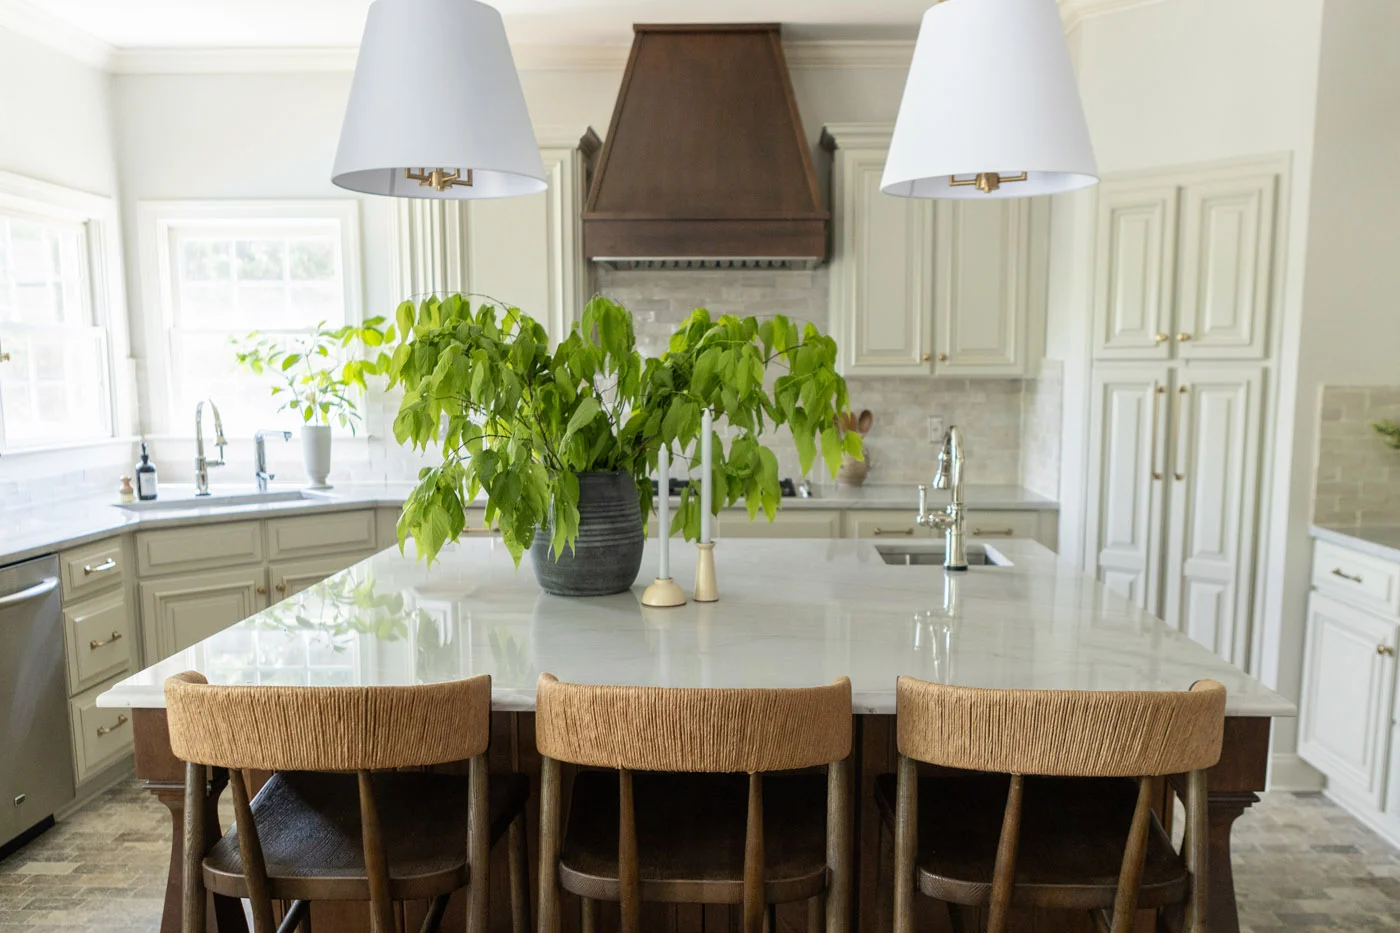
Gweneth kitchen island with marble top, woven barstools, and wood range hood
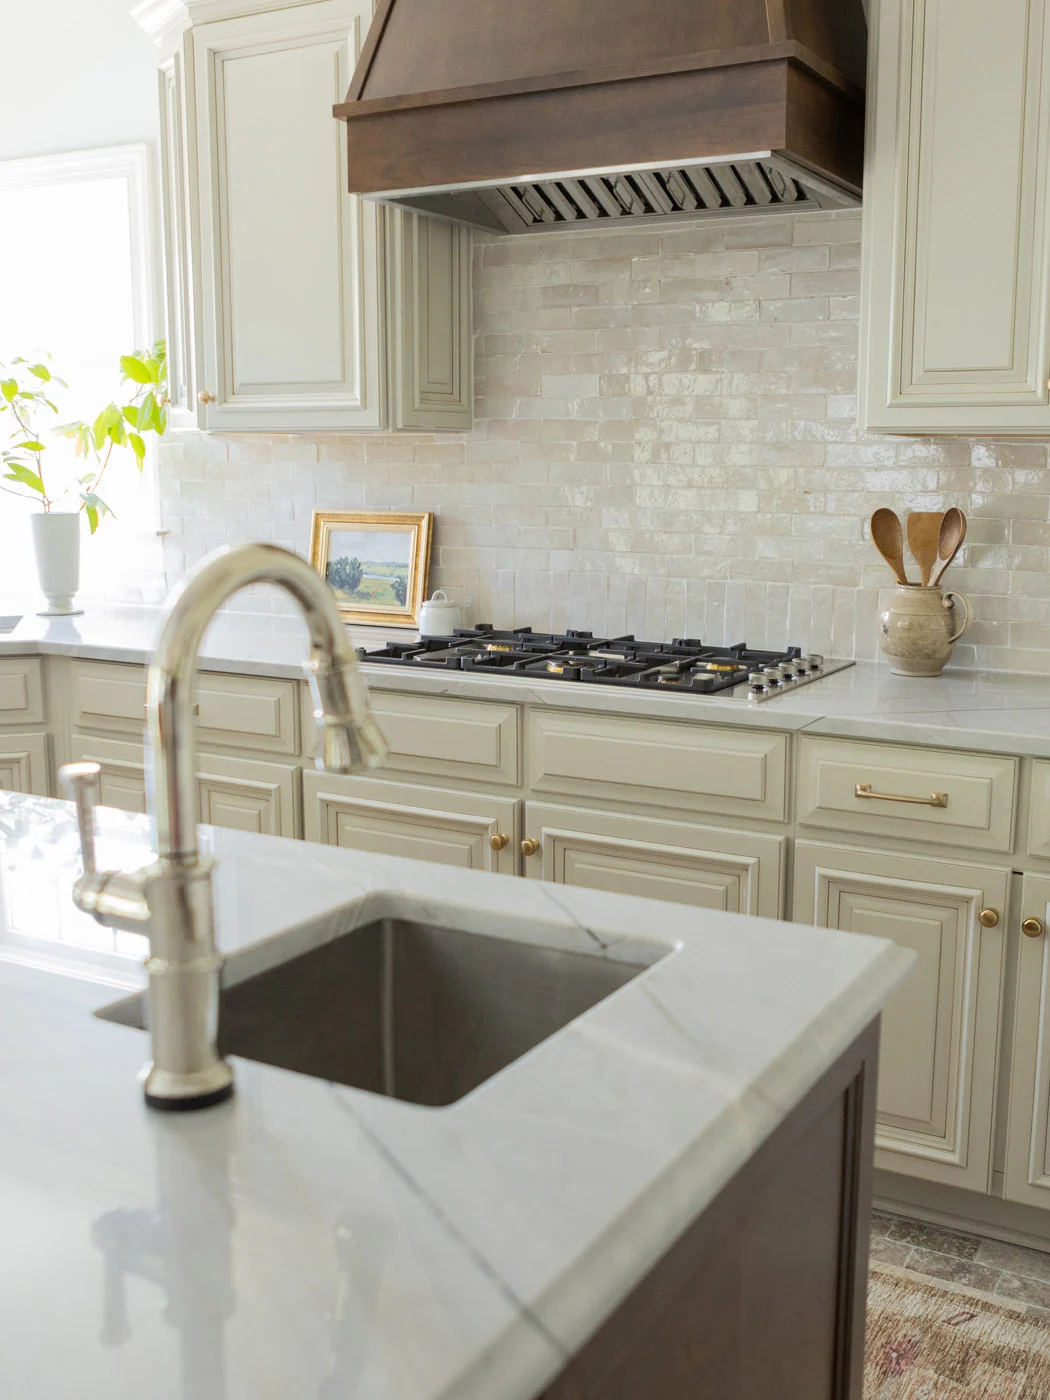
Gweneth cooktop with wood hood and zellige tile backsplash
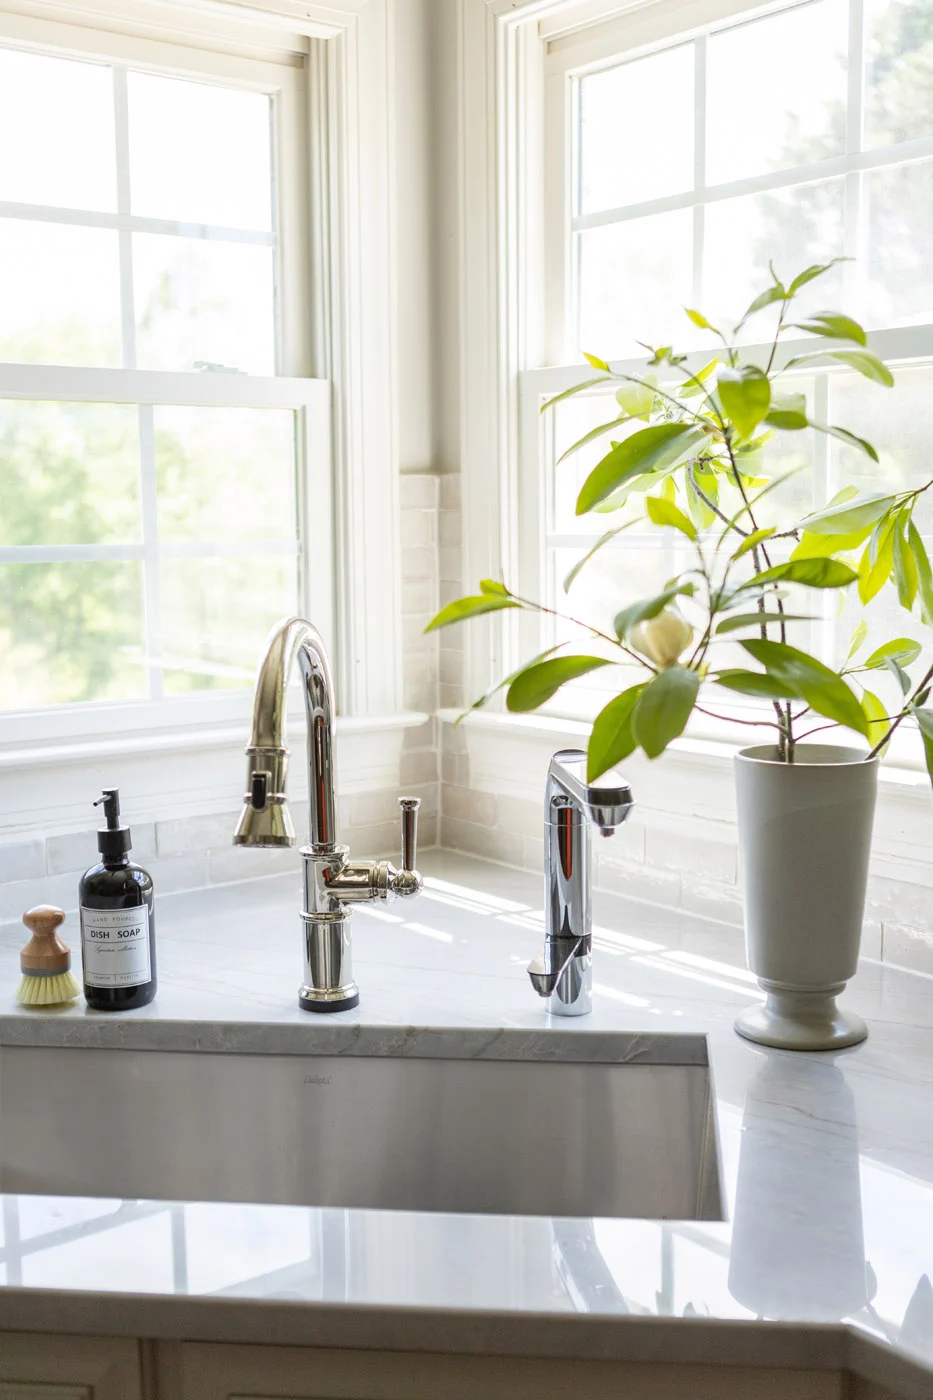
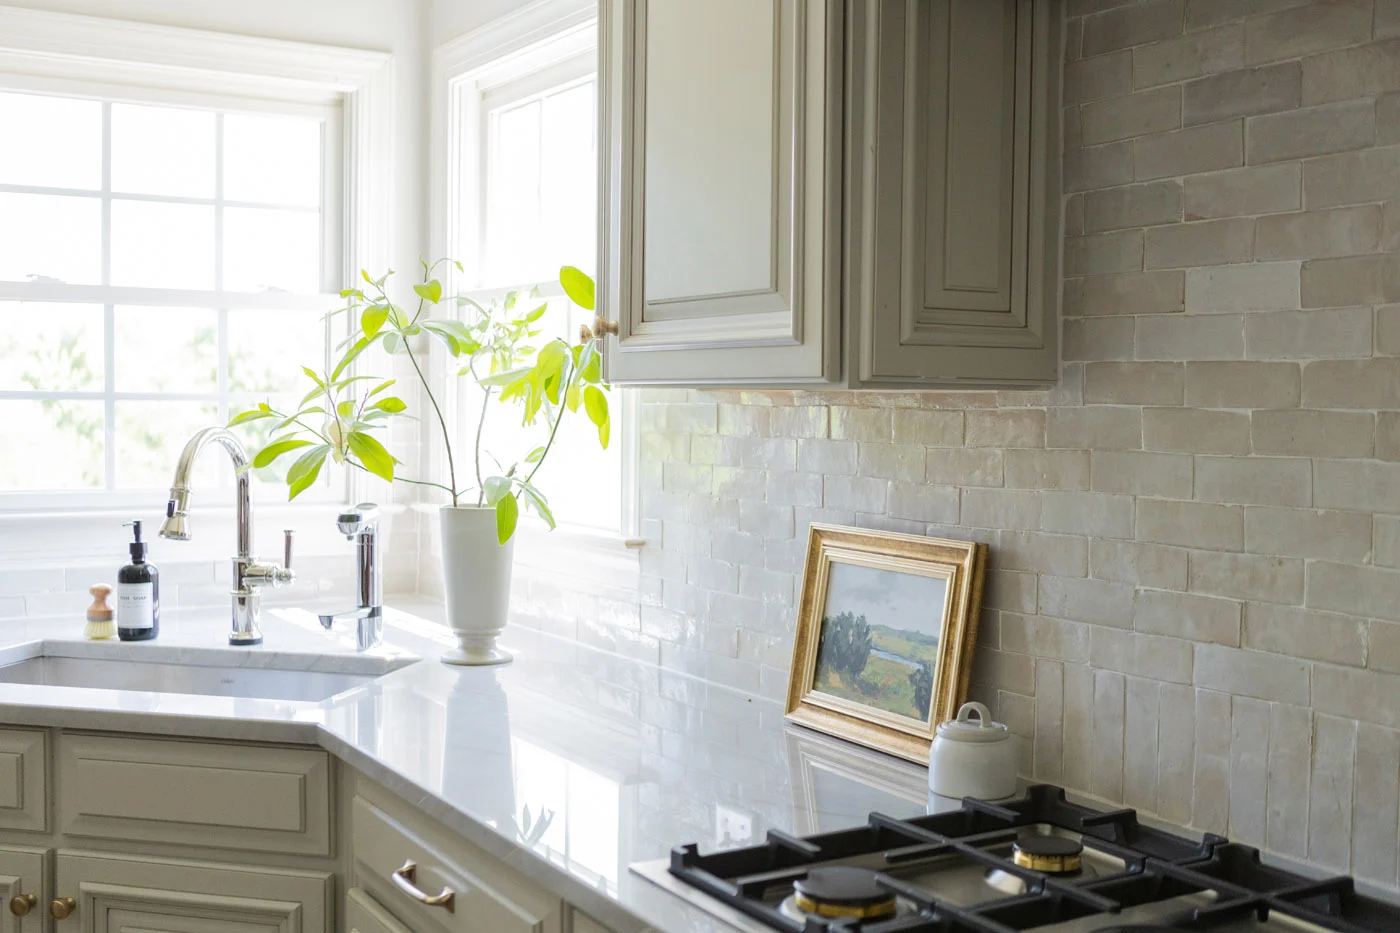
Gweneth corner sink with windows and marble countertop
Gweneth kitchen sink and cooktop with zellige tile and framed art
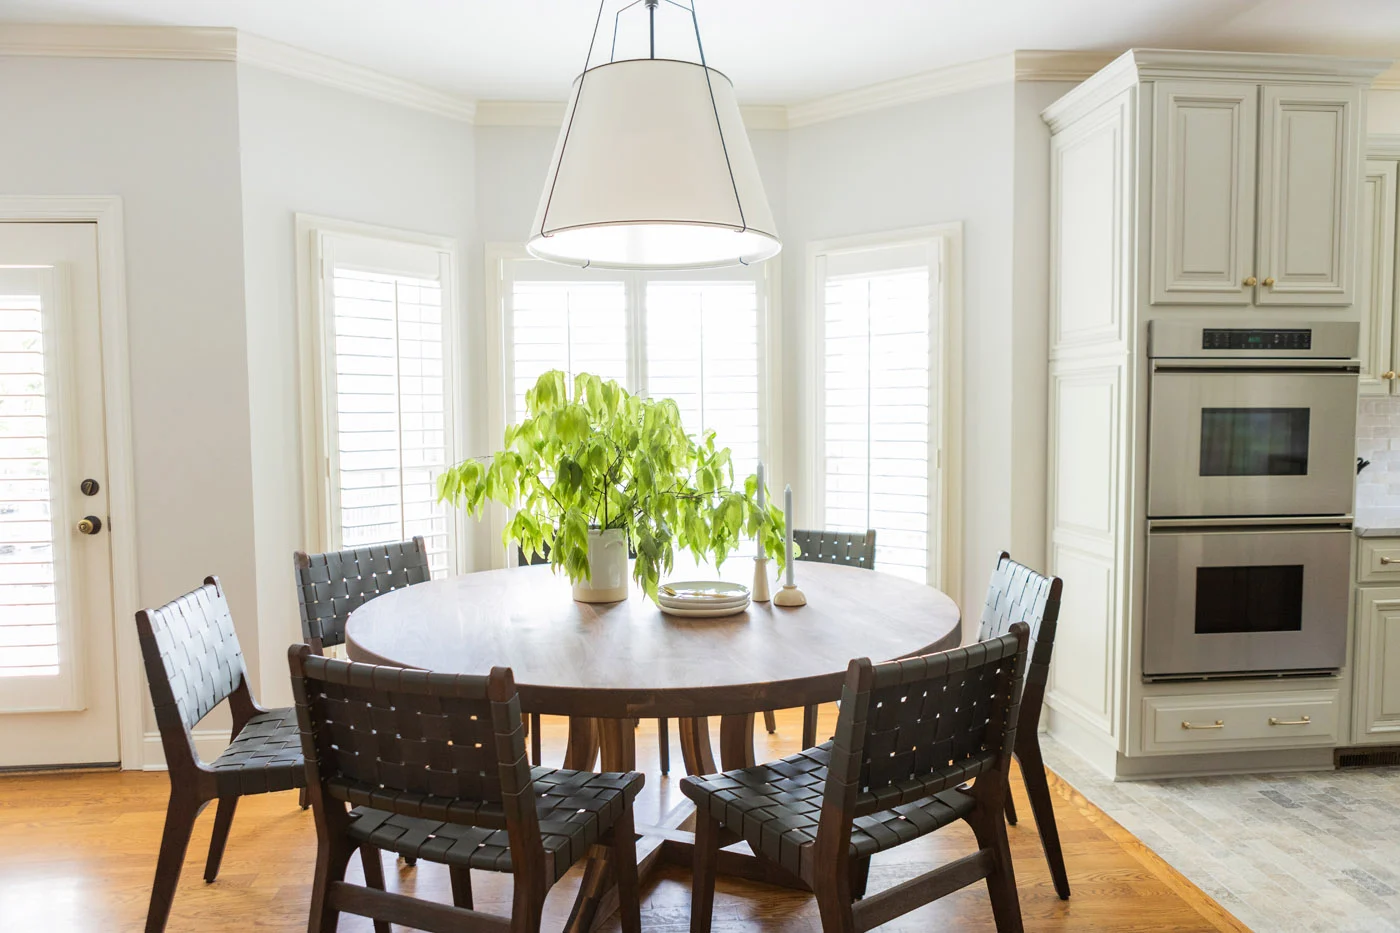
Gweneth breakfast area with round table, woven chairs, and double wall ovens
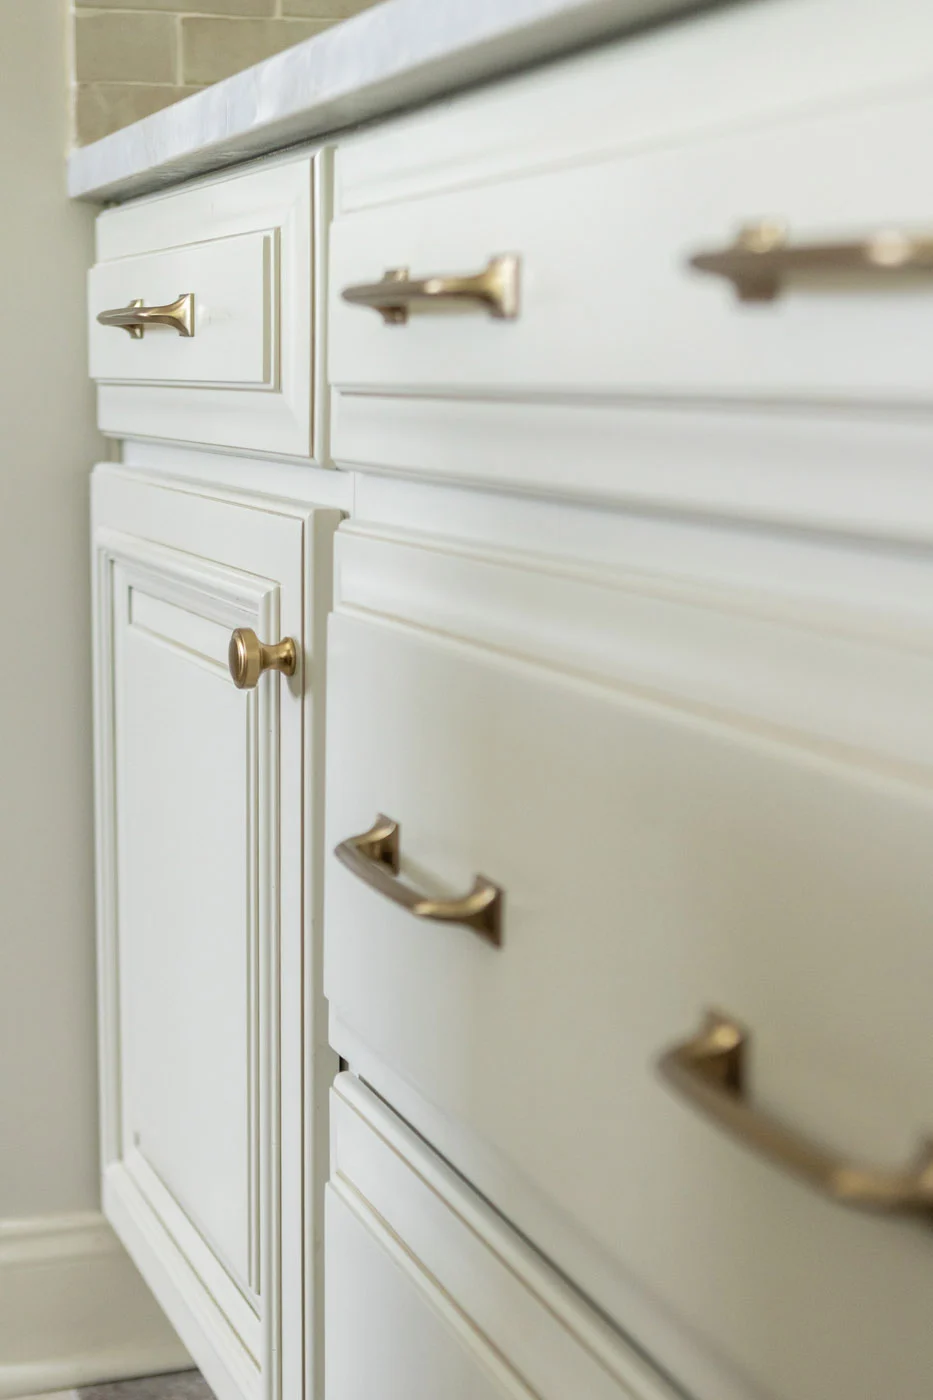
Gweneth cabinetry detail with brass cup pulls and knobs
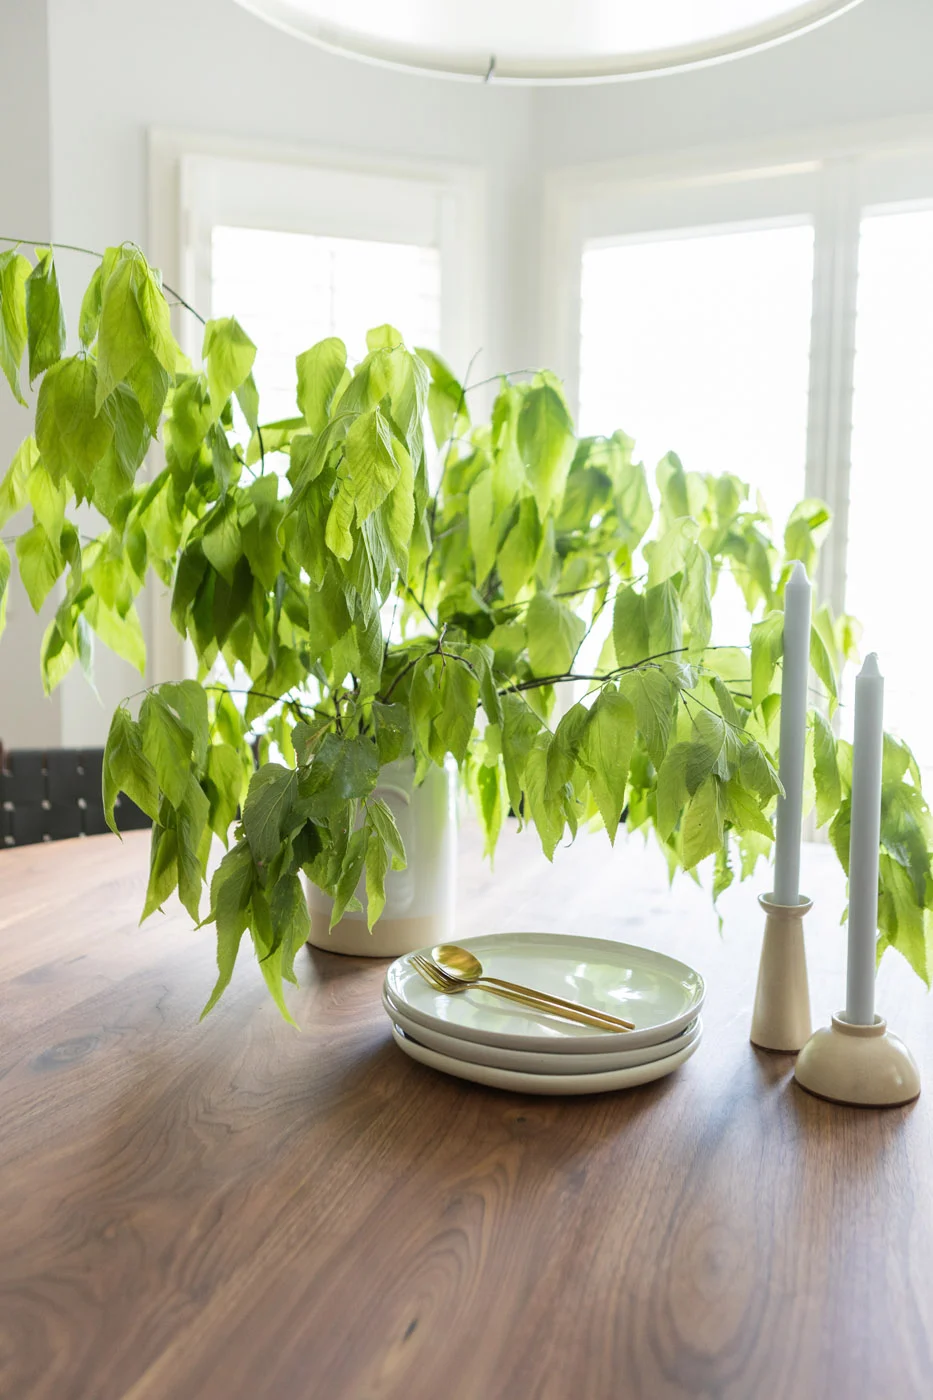
Gweneth dining table detail with greenery and brass flatware
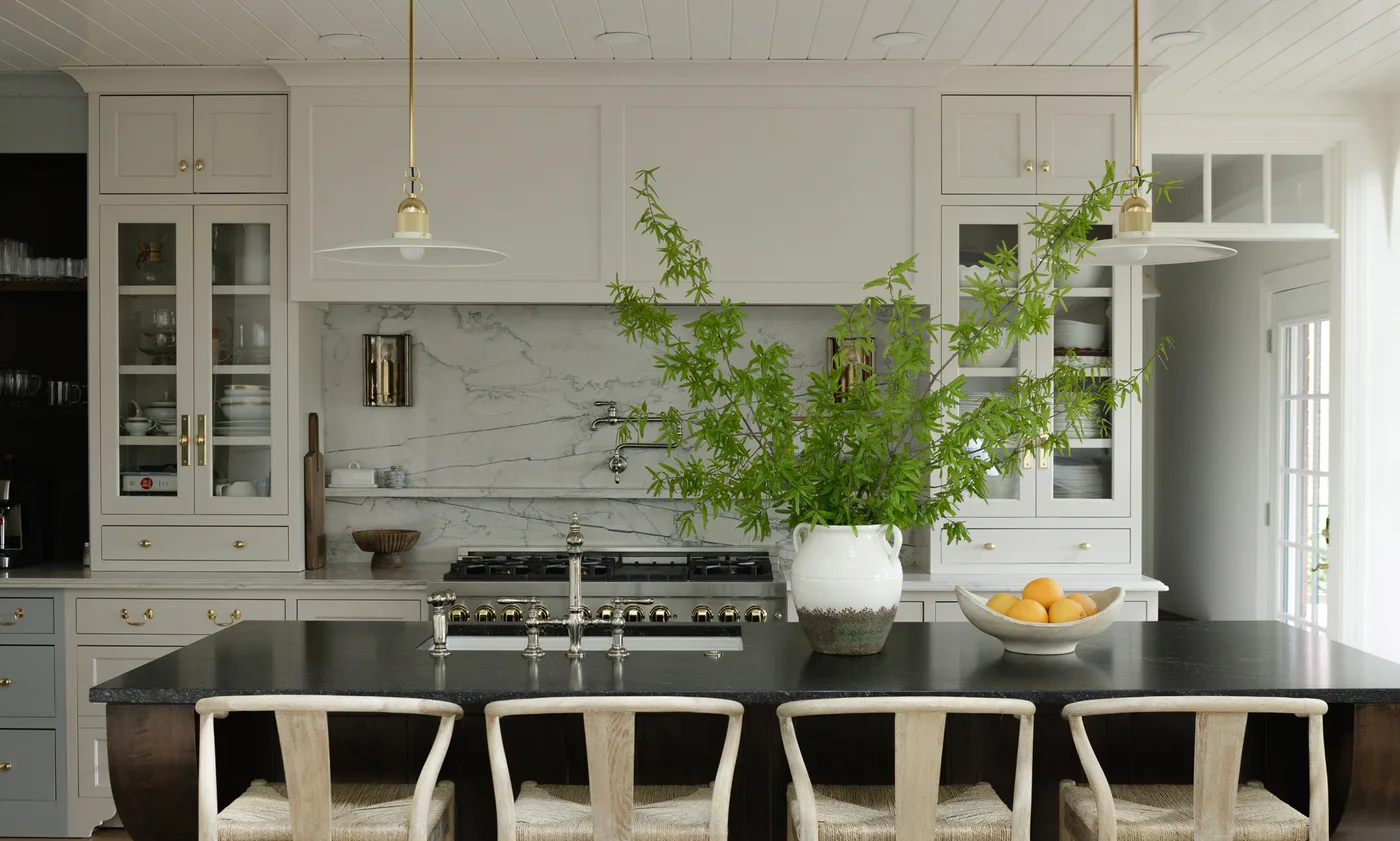
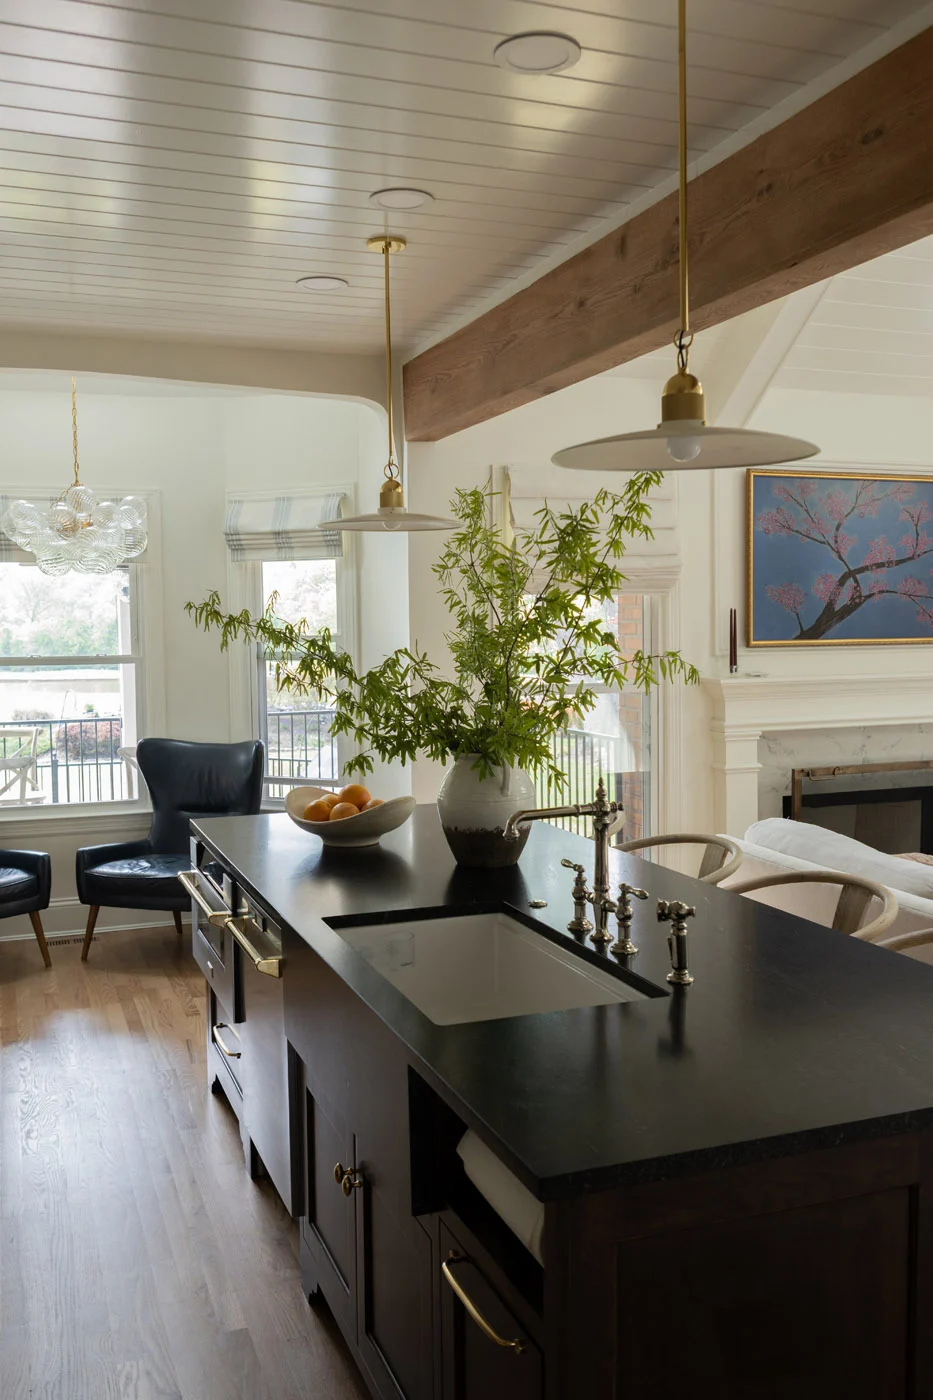
Riverview open kitchen and living area with marble backsplash
Riverview kitchen with island seating and glass-front cabinetry
Riverview kitchen island open to the living room and fireplace
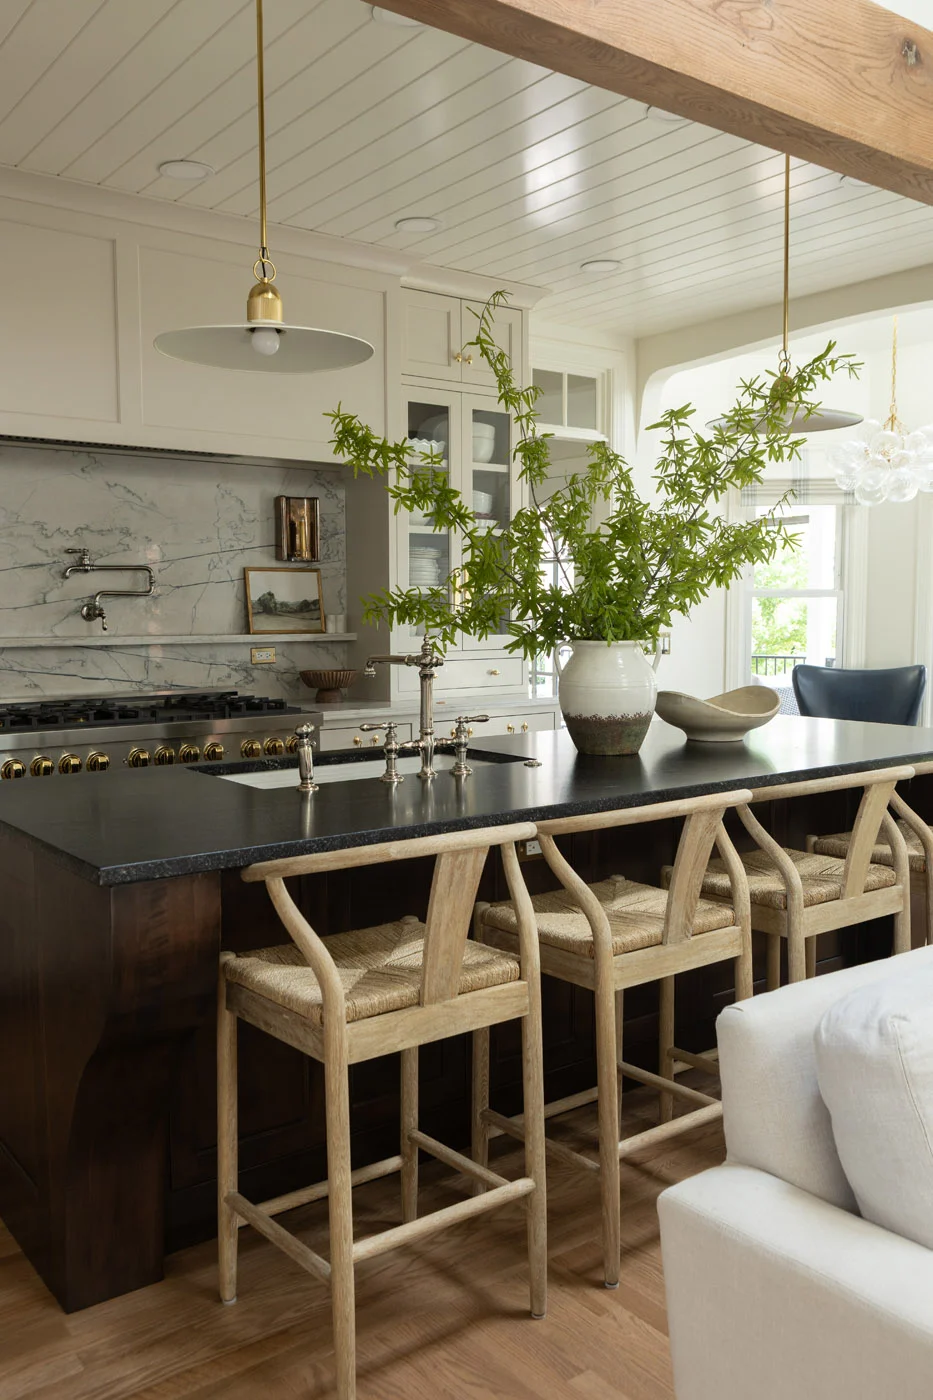
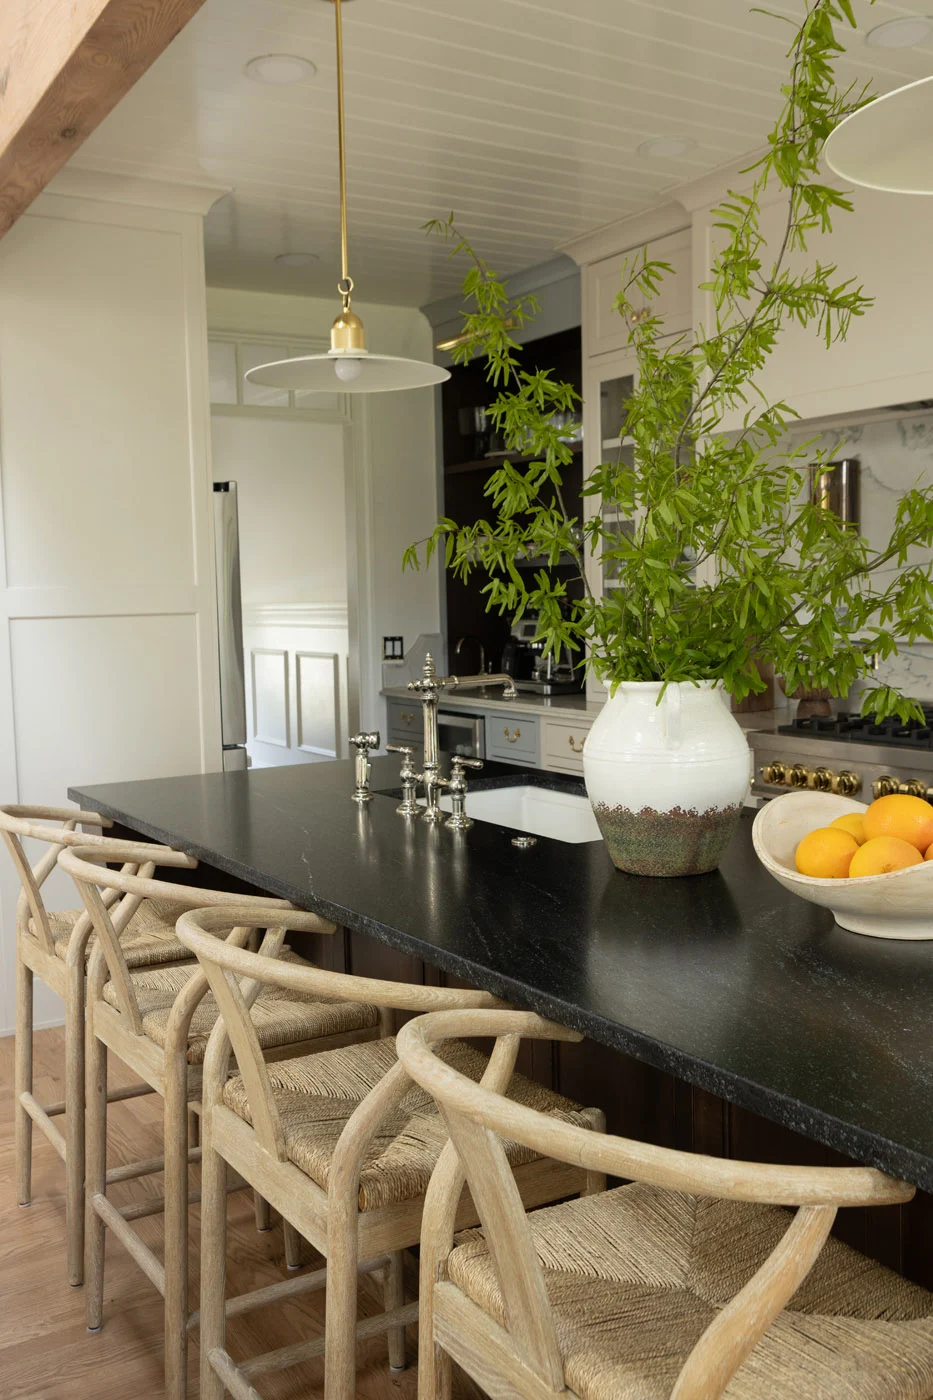
Riverview kitchen island with wishbone stools and marble backsplash
Riverview kitchen island detail with wishbone stools and brass pendant
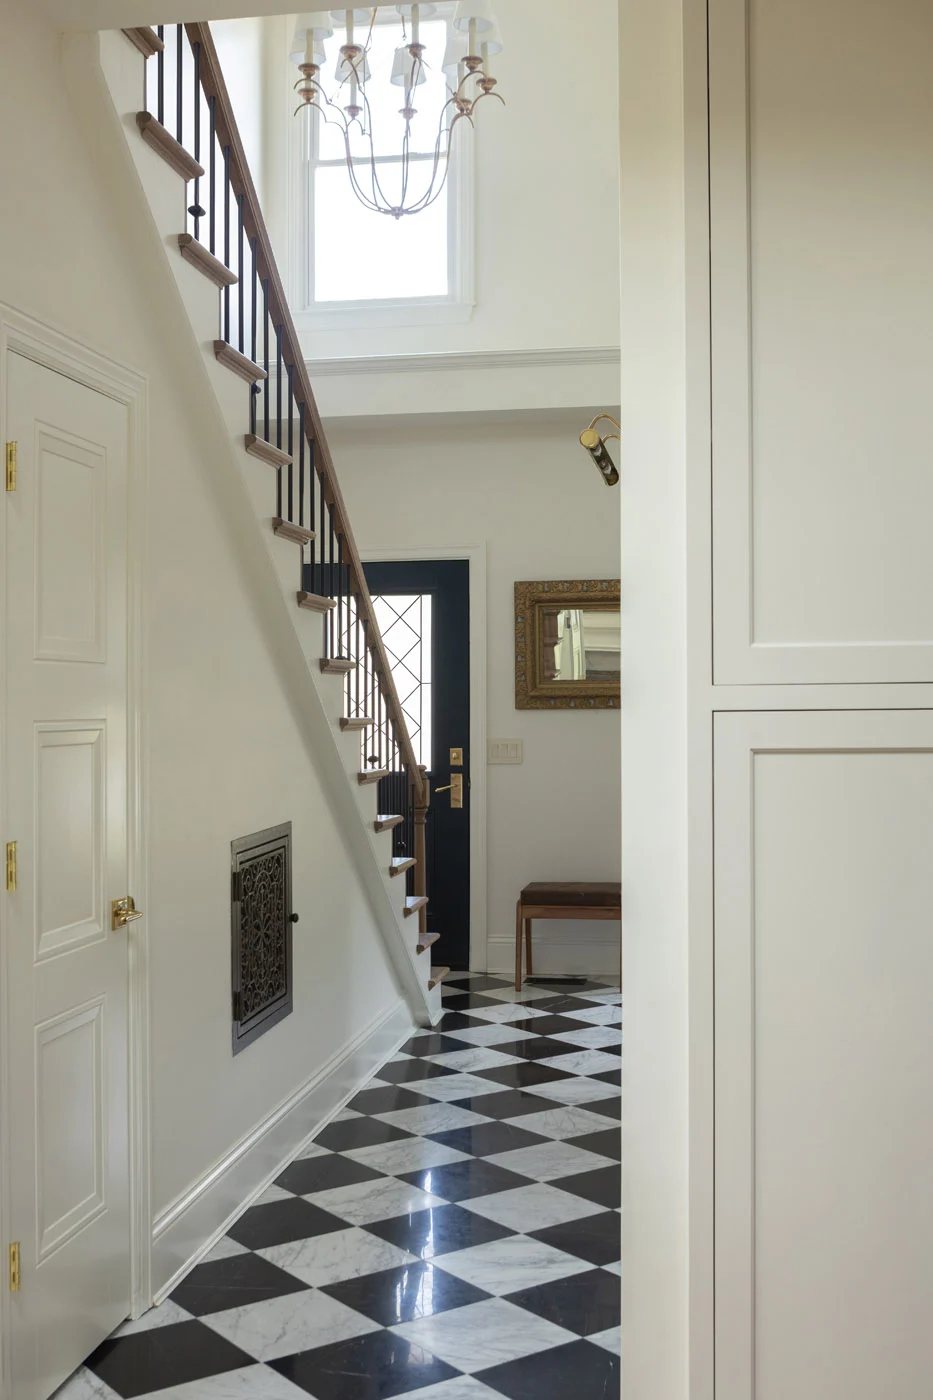
Riverview foyer with checkerboard marble floor and staircase
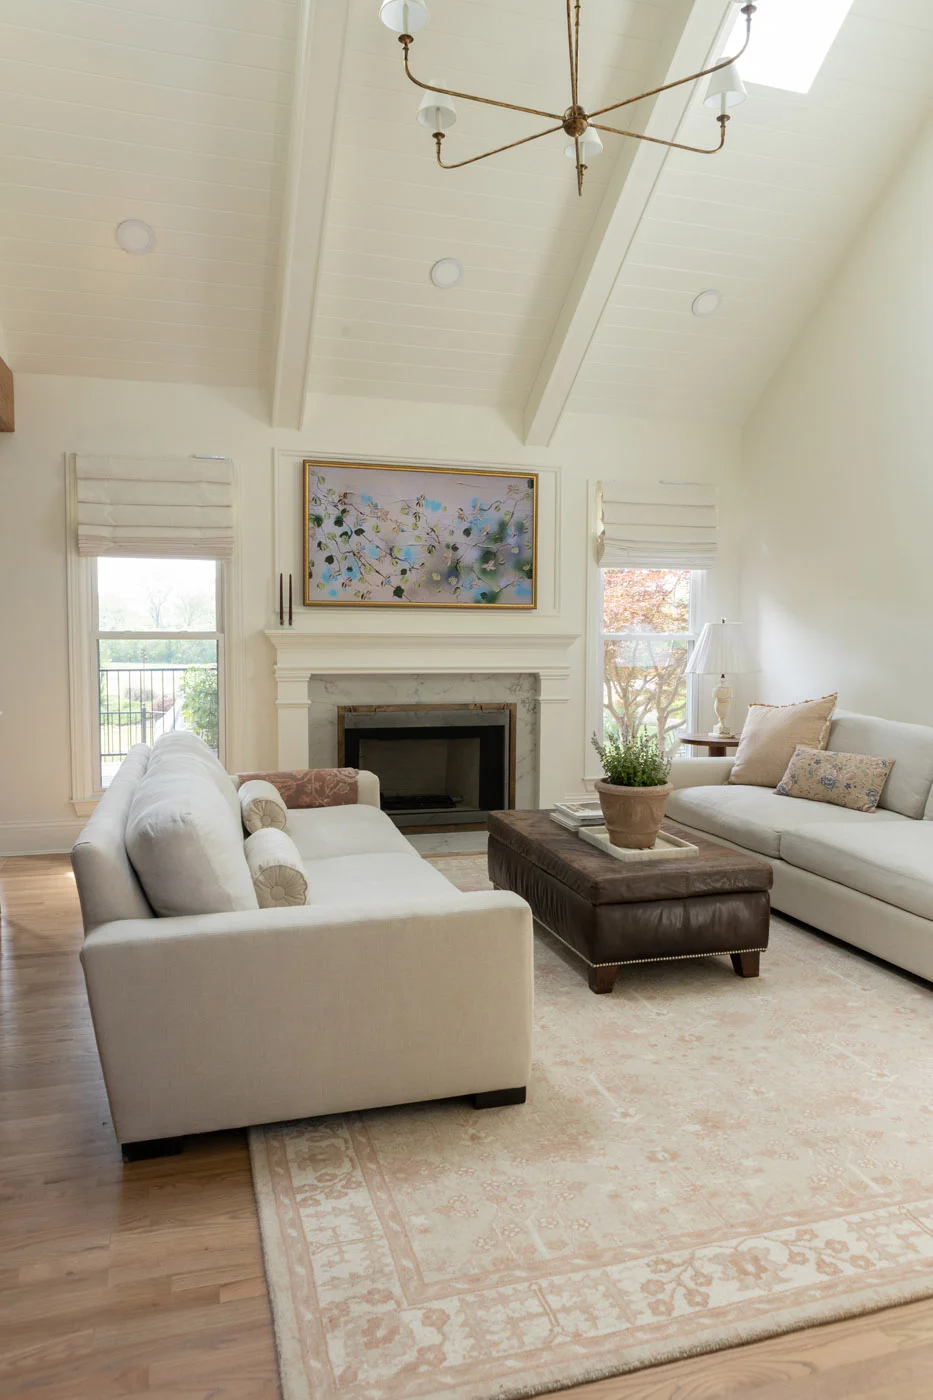
Riverview living room with vaulted ceiling and leather ottoman
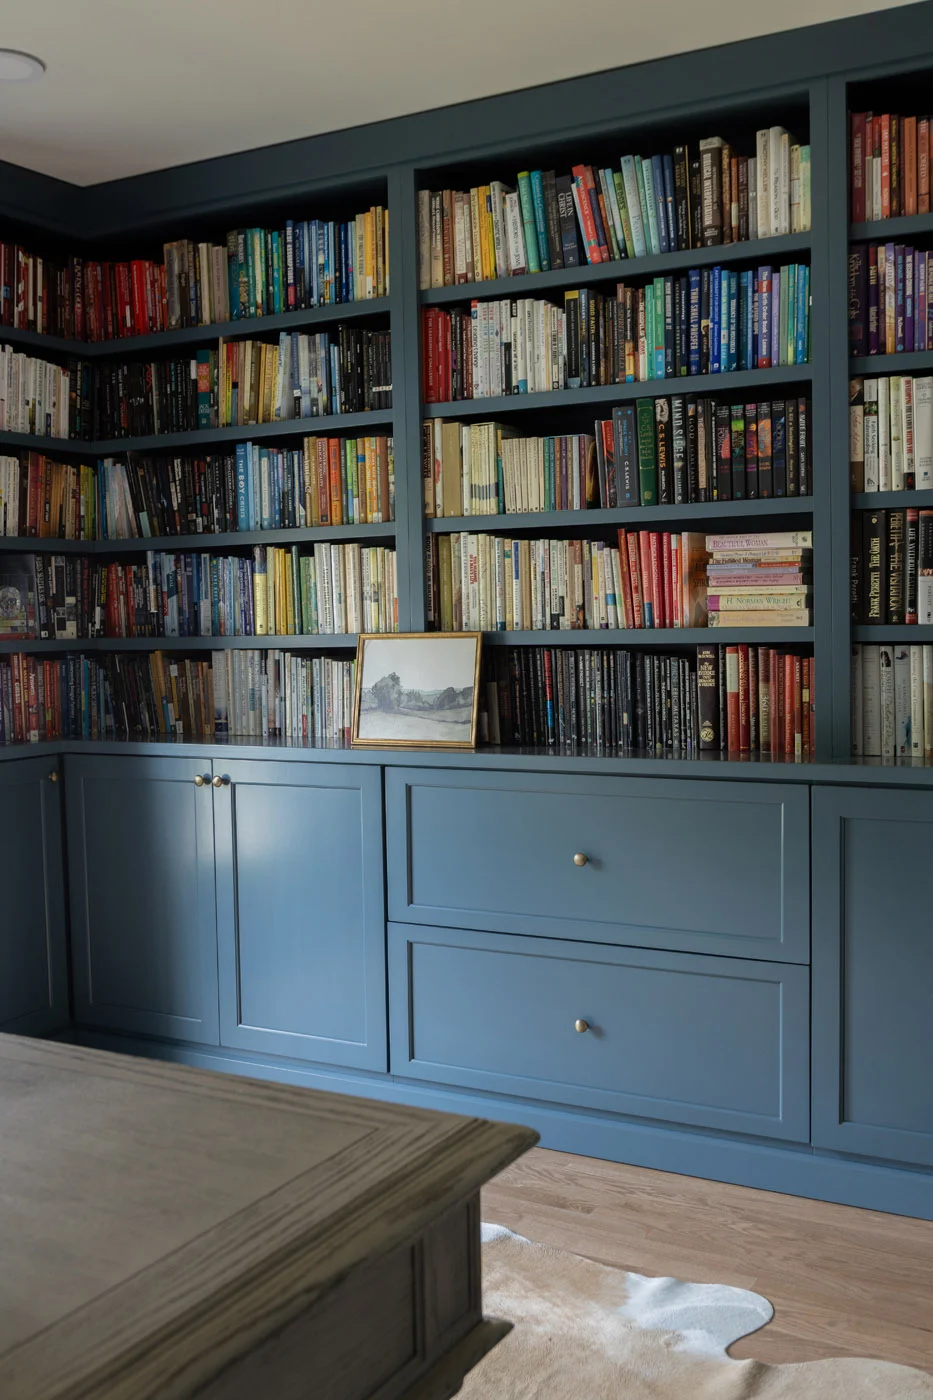
Riverview built-in library with slate-blue cabinetry and brass hardware
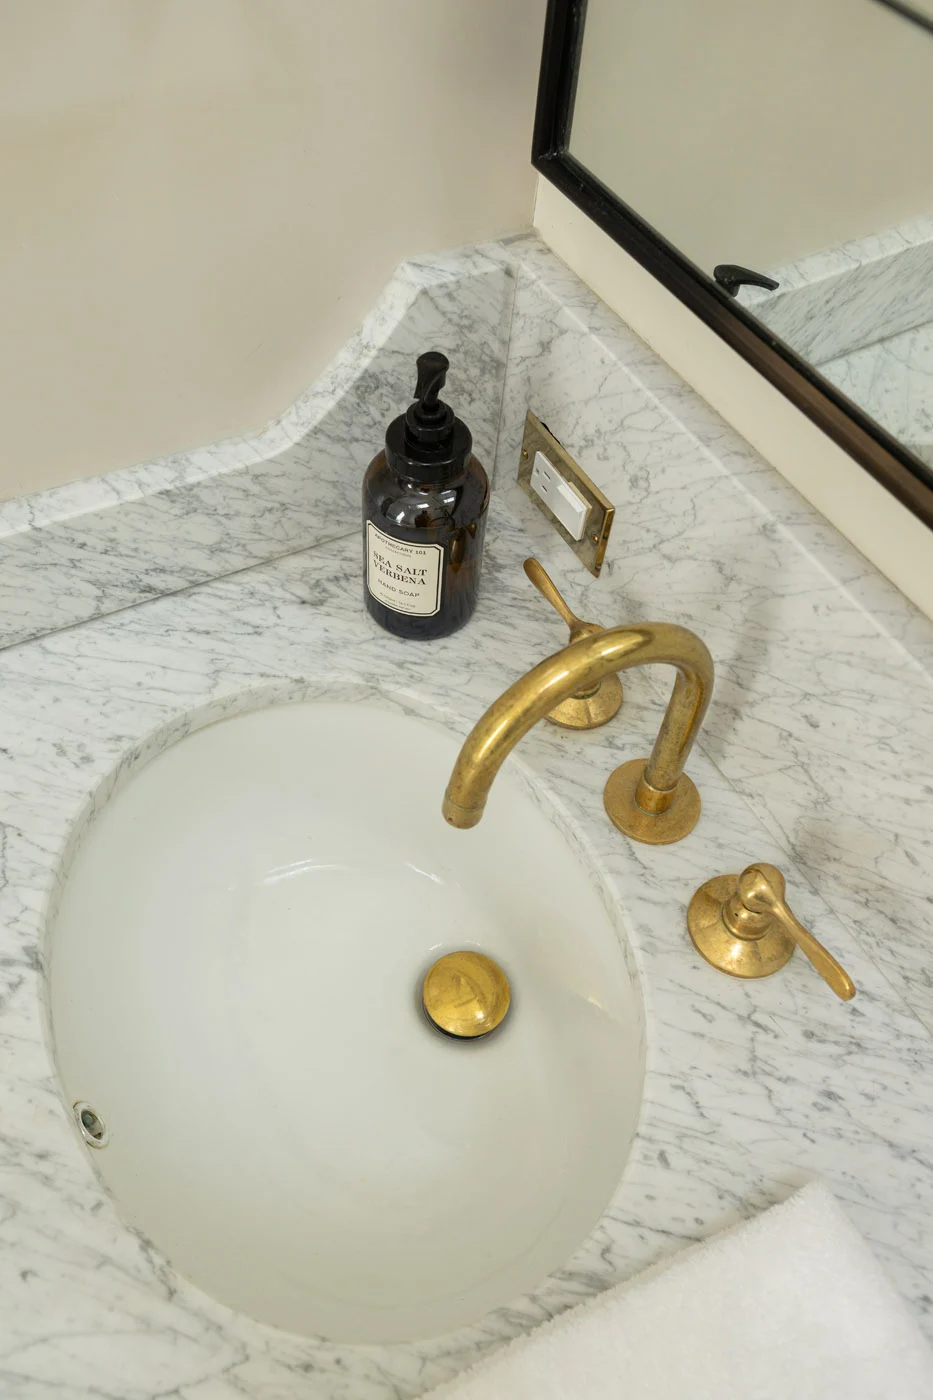
Riverview bathroom vanity with marble countertop and brass fixtures
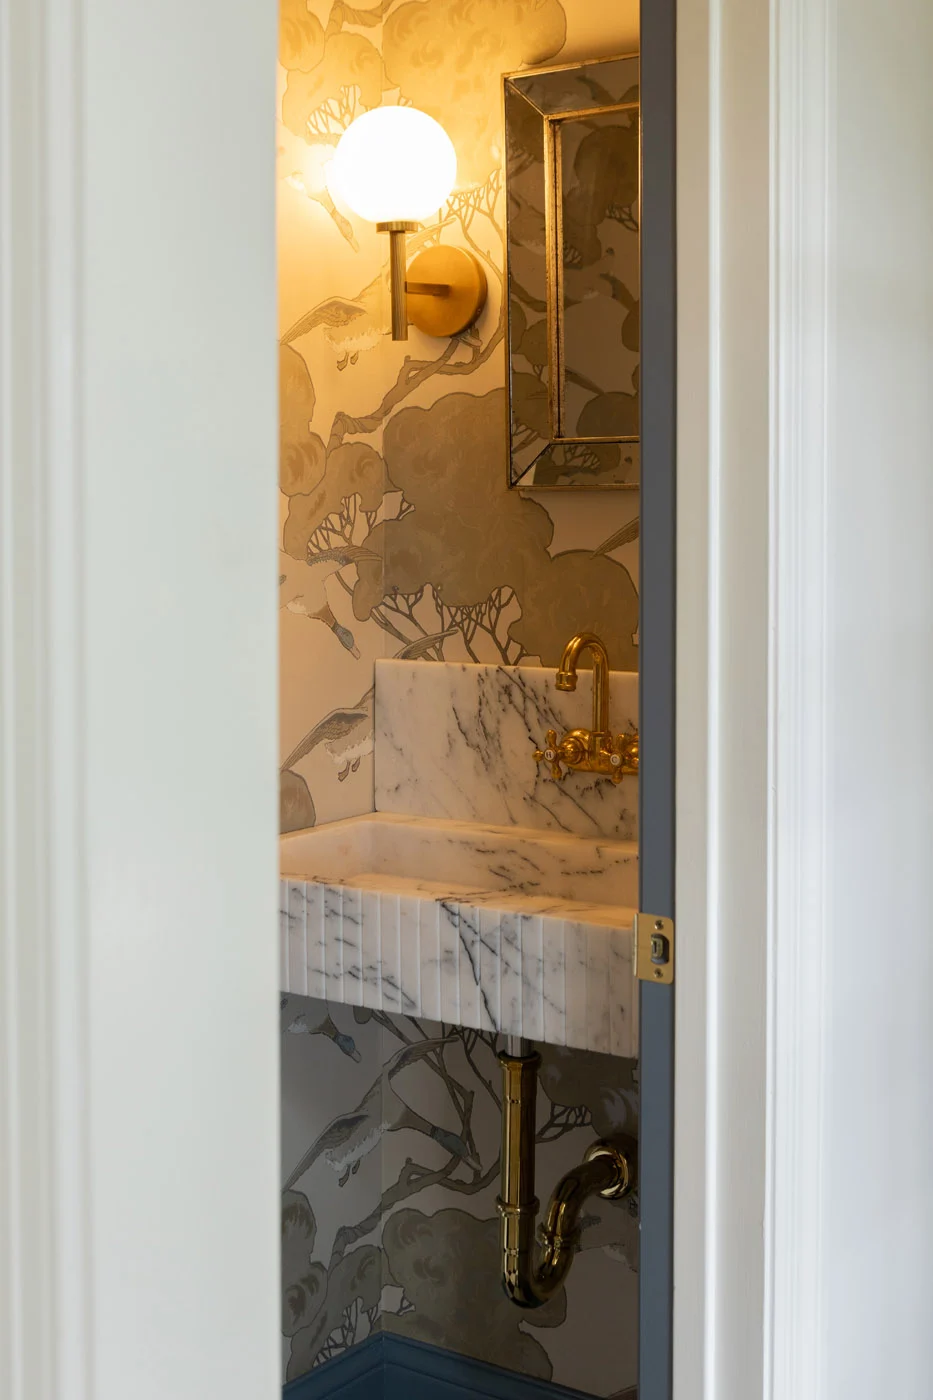
Riverview powder room with marble sink and patterned wallpaper
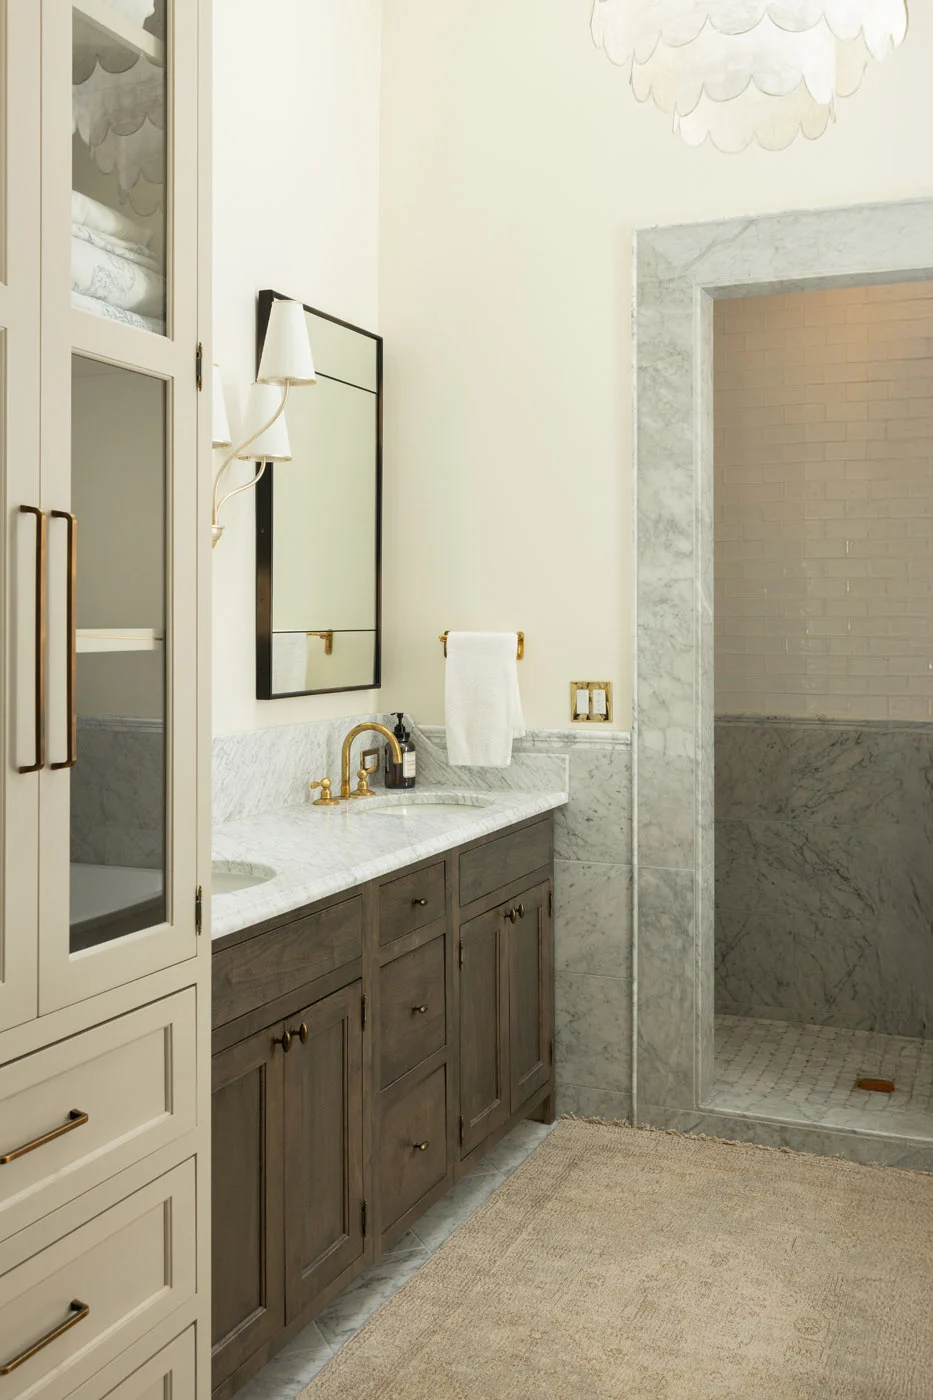
Riverview primary bathroom with double vanity and walk-in shower
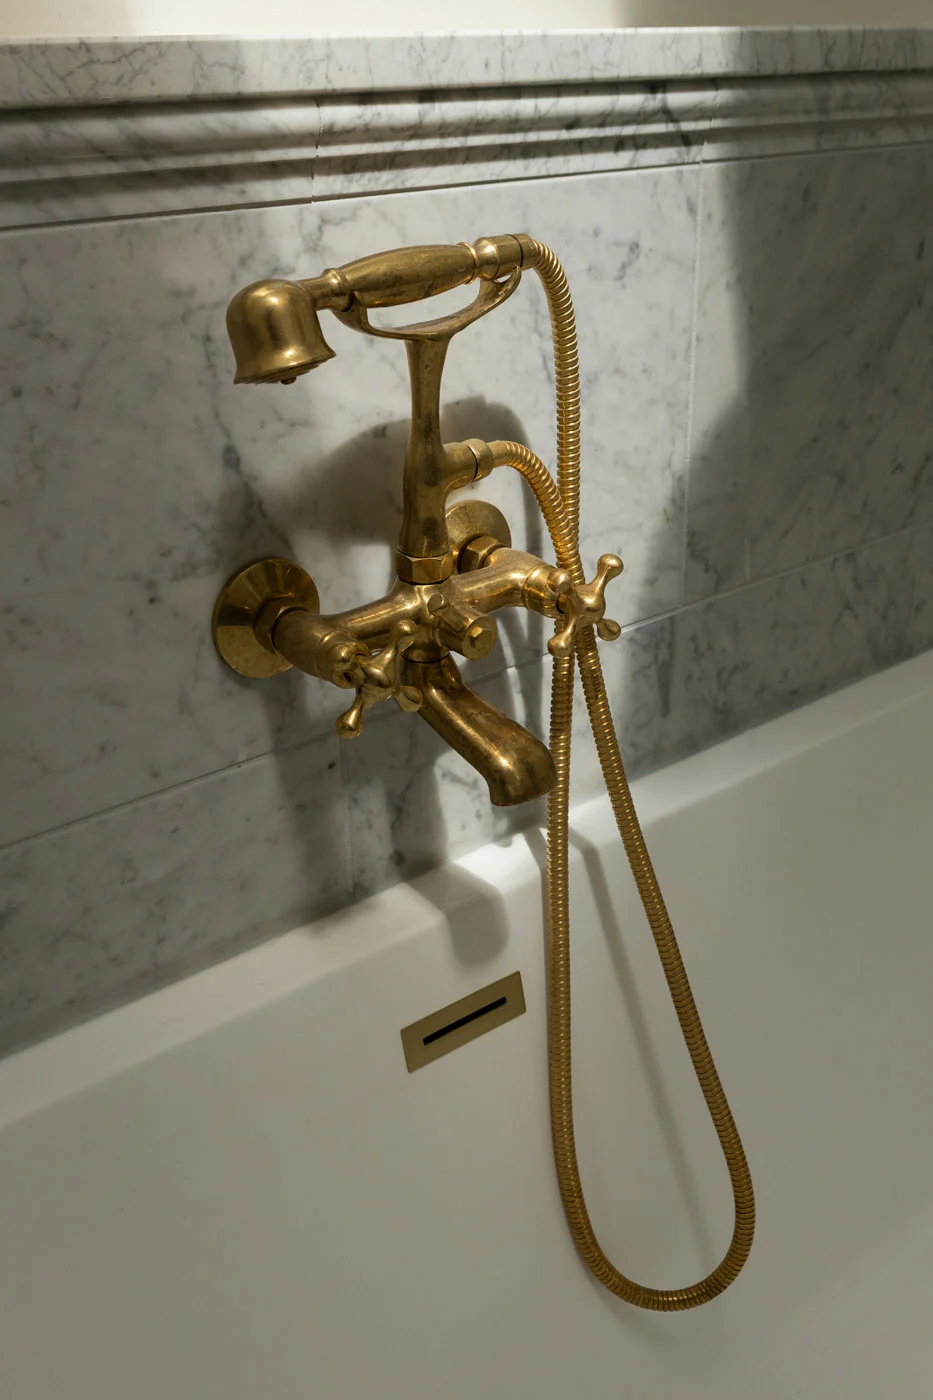
Riverview bathtub with brass fixtures and marble tile surround
Cloverland whole-home renovation room view
Cloverland bathroom finishes and tile work
Cloverland kitchen and living space renovation
Cloverland project finished room by Soleil Homes
Cloverland interior design detail with layered materials
Cloverland project interior with custom finishes by Soleil Homes
Cloverland cabinetry and millwork detail
Old Hillsboro whole-home renovation progress
Old Hillsboro remodel cabinetry detail
Old Hillsboro living area renovation detail
Old Hillsboro kitchen and bath remodel
Old Hillsboro interior design and contracting work
Old Hillsboro interior with custom cabinetry
Old Hillsboro custom millwork and finishes
Old Hillsboro project tile and fixture detail
Old Hillsboro kitchen and dining space
Old Hillsboro project kitchen renovation by Soleil Homes
Old Hillsboro renovation room overview
Old Hillsboro bath and finish selections
Old Hillsboro project completed interior
Start Your Project

Back to gallery index · View portfolio projects

Soleil Homes Co — Renovation and Design
  • About
  • Contracting
  • Interior Design
  • Portfolio
  • Contact

Email

theofficialsoleil@gmail.com

Phone

Eduard Manea, General Contractor
615-947-4194

Ramona Manea, Interior Designer
615-997-7162

Home remodeling & interior design services in Franklin, Nashville, Brentwood, and surrounding areas

Some homes are finished. Ours are settled into. French and English cottage traditions, thoughtful design, and craftsmanship that earns its place over time.
Get in Touch

Instagram Facebook

Built and powered by Evolve Agency