
Home Additions in Franklin, TN
Home additions in Franklin, TN succeed or fail at the seam: the line where the new part of the house meets the part that has been standing for forty years.
Get that wrong and it reads as an addition forever. Get it right and nobody can tell you added anything.
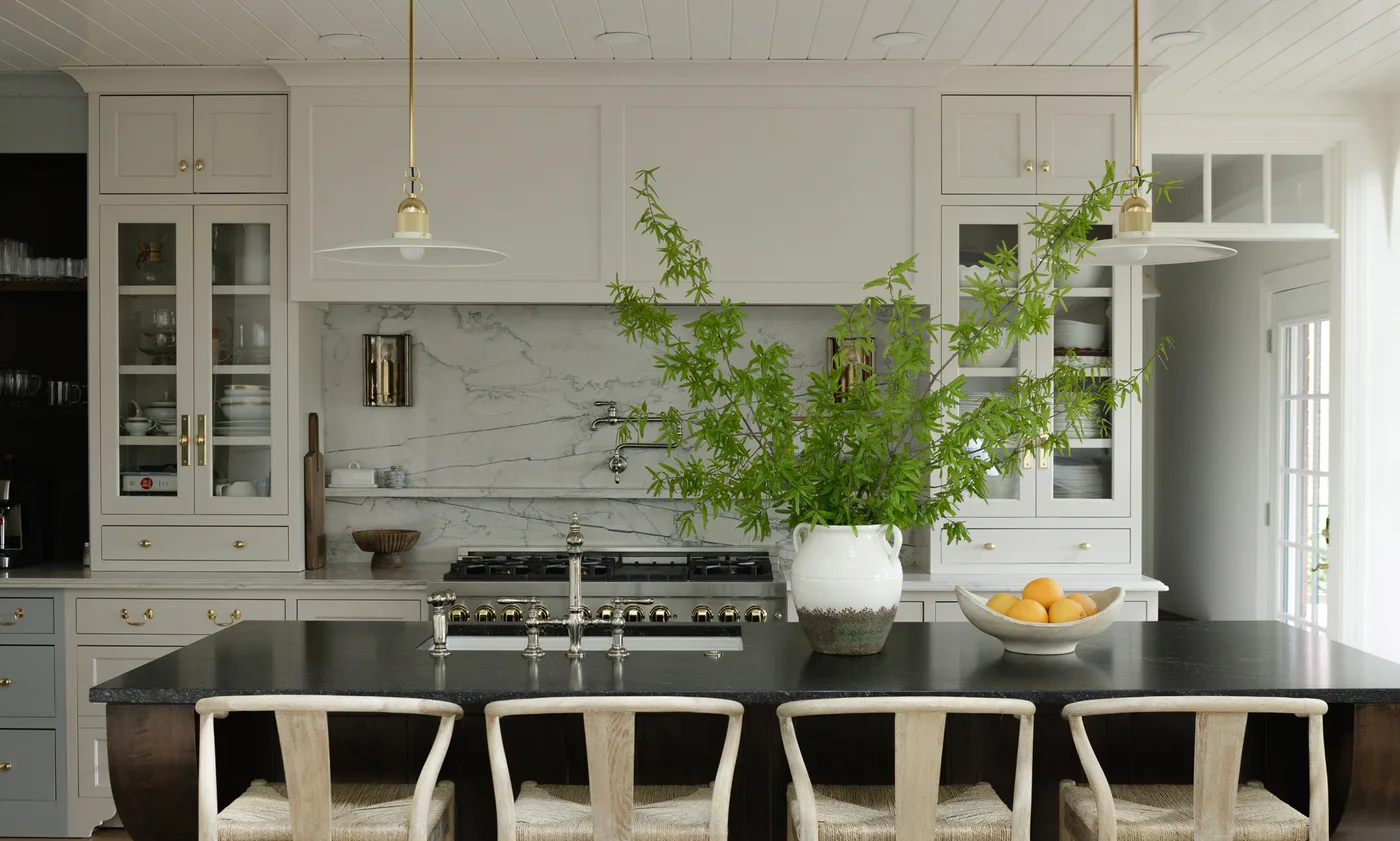
Additions we take on
Let's break it down.
Home additions services in Franklin cover the work of making a house larger without making it look like two houses.
Franklin has older in-town houses and later subdivisions. The seam problem is the same in both. The new volume has to take weather, load, and finish from the existing house, not from a catalog elevation.
- Main suite additions
- Kitchen expansions and bump-outs
- Living and bonus space
- Garage conversions to finished space
The structural questions come first
Here is why.
Before anyone talks about finishes, somebody has to answer where the load goes.
Footings. Load paths. How a new roofline ties into an existing one. Whether the wall you want opened is carrying the floor above it. We answer those first because they set the real cost and the real footprint.
Custom home additions in Franklin get expensive when the structural answer arrives after the design is already sold.
Where the new part meets the old part
Matching brick and siding that has weathered for decades. Trim profiles that are no longer manufactured. Floor heights that do not line up. Rooflines that have to meet at a pitch somebody chose in 1987.
This is the detail work that decides whether the addition ages into the house or sits next to it.
Home addition contractors in Franklin who skip this part leave you with a room that photographs well and a house that never quite agrees with itself.
We raised a family of five in the homes we were improving. That is why we think about where the mud bench goes and how the new hallway actually gets used before we think about the elevation.
Permits and inspections in Franklin
Franklin requires a building permit for additions. Residential construction plans go through the city's electronic plan review system rather than on paper. The city states it processes residential permit applications in seven working days or less. Review comments and resubmittals can extend that.
We prepare the drawings and scope documentation the review needs and coordinate inspections as the build progresses.
If the addition is the next step after a kitchen or a whole-house plan, say so in the first note. The structural answer still comes first.
We do not keep a separate additions gallery. How new work meets existing rooms is visible in the Old Hillsboro full renovation and in the Riverview kitchen, bath, and entry, both in the portfolio.
Source: Residential and Commercial Construction. City of Franklin, Building & Neighborhood Services. Accessed August 17, 2026. franklintn.gov
Tell us what you are working with
Next steps.
A quick call or a few lines in the form is enough. We will tell you whether we are the right fit and what comes next. No pressure, no pitch.